
Carol Frier
REALTOR®

BEDS4
BATHS2 full
SQUARE FEET2,162
MLS#TB8564766
STATUSActive
PROPERTY TYPEResidential - Single Family
SUBDIVISIONUNPLATTED
Property Description
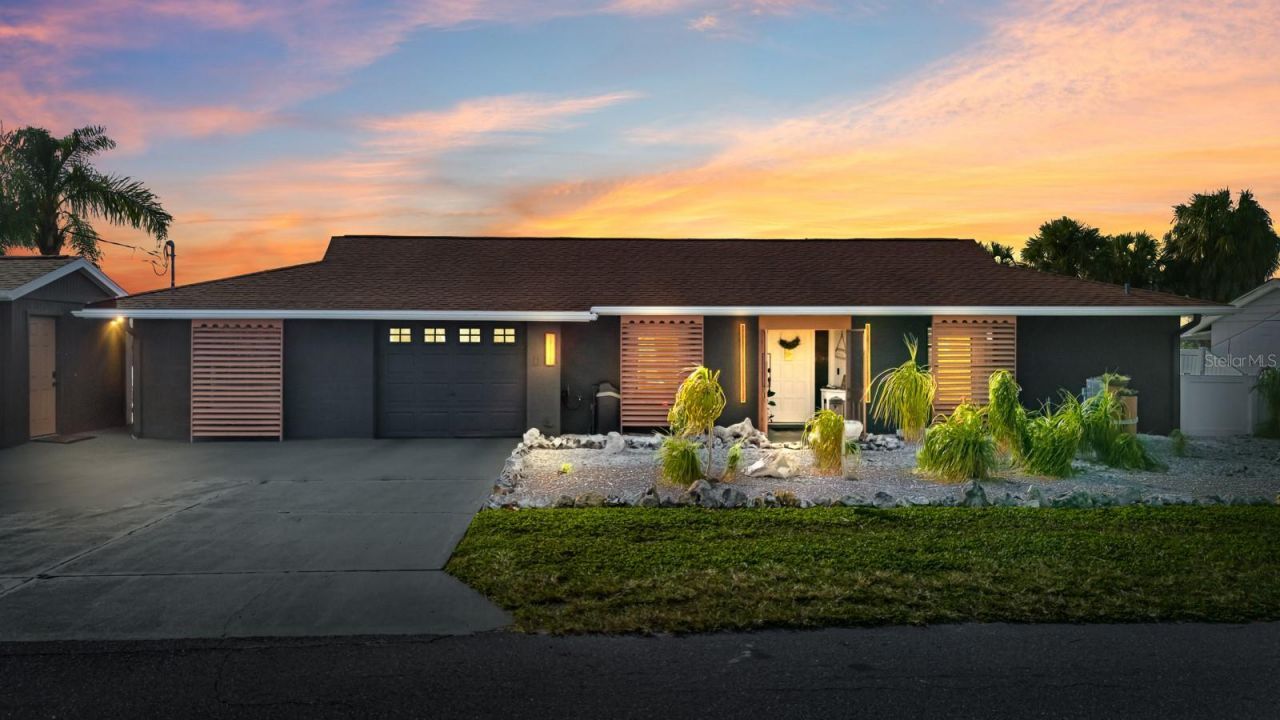
YOUR WATERFRONT PARADISE AWAITS! Experience the ultimate Florida lifestyle in this beautifully updated 4-bedroom, 2-bath waterfront pool home on the Little Manatee River, featuring ALMOST 200 FEET OF WATER FRONTAGE and boating access to Tampa Bay! Extensively upgraded inside and out, this home features an updated kitchen with new appliances, beautifully renovated bathrooms, luxury vinyl flooring throughout, all-new solid-core wood doors, fresh interior and exterior paint, a newer roof, NEW A/C, and a NEW POOL PUMP. The bright, open-concept layout and spacious Florida room provide plenty of space for relaxation and entertaining. An additional detached guest bedroom with its own private entrance offers versatile space for visiting guests, a home office, or a private getaway!OUTDOOR FLORIDA LIVING AT ITS FINEST! Enjoy your private waterfront retreat featuring a screened-in pool, separate hot tub, and extensively redesigned landscaping with a tiki bar setup, fire pit, screened front entry, irrigation well, and multiple outdoor entertaining spaces. With covered, uncovered, screened, and enclosed areas, there's no shortage of ways to enjoy Florida's beautiful weather! Boating enthusiasts will love the TWO 10,000-LB BOAT LIFTS WITH NEW COVERS and updated dock, offering convenient access to the Little Manatee River and Tampa Bay. Additional highlights include an attached garage and workshop. Whether you're boating, entertaining, accommodating guests, or unwinding by the water while watching breathtaking sunsets, this exceptional property offers the waterfront lifestyle you've been dreaming of. Schedule your private showing today!
Property Features
Property Type: Residential - Single Family
Cooling: Central Air
Fenced: Yes
Garage: 1 car attached
Heating: Central
Lot Size: 0.16 Acres
Roof Type: Shingle
Stories: 1.0
Taxes: $7,290
Year Built: 1975
Amenities
Ceiling Fans(s)
Open Floorplan
Solid Wood Cabinets
Thermostat
Walk-In Closet(s)
Private Mailbox
Rain Gutters
Feature Descriptions
Additional Rooms: Bonus Room
Appliances: Dishwasher, Disposal, Dryer, Range, Refrigerator, Washer, Water Softener
Directions: I-75S to Exit 240B for College Ave toward Ruskin. Remain on College Ave for 4.3miles then make a Left onto 10th St. SW and house will be on Right.
Exterior: Block, Concrete
Fencing: Fenced
Flood Zone Code: AE
Flooring: Tile, Vinyl
Foundation: Slab
Frontage River: 191
Home Warranty Y/N: No
Listing Terms: Cash, Conventional, FHA, VA Loan
Lot: In County, Landscaped, Paved
Lot Dimensions: 0.16
Other Equipment: Irrigation Equipment
Other Structures: Boat House, Storage
Ownership: Fee Simple
Parking: Garage Door Opener
Parking Notes: Garage Door Opener
Patio/Porch: Rear Porch, Screened
Pets Allowed: Yes
Pool: In Ground, Gunite, Heated, Lighting, Screen Enclosure, Solar Heat
Property Attached Y/N: No
Property Sub-Type: Single Family Residence
Sewer: Public Sewer
Showing Instructions: Appointment Only, Lock Box Electronic
Spa: Above Ground
Special Sale Provisions: None
Special View Info: Water
Swimming Pool: Yes
Utilities: Public
Vegetation: Trees/Landscaped
Water: Public
Water Access: River
Water Access Y/N: Yes
Waterfront Features: River Front, Deck, Lift - Covered, Riprap, Seawall - Concrete
Water View: River
Zoning: RSC-6
Listed By / Shown By
Listed By
Agency Name: RE/MAX REALTY UNLIMITED
Agency Contact: 813-684-0016
Shown By
Agent Name: Carol Frier
Agent Phone: (813) 601-2630
Agency Title: Florida Executive Realty

Estimate Your Payment
Estimated Payment
$ 3,011.46 per month $2,125.42 Principal & Interest $607.50 Property Tax $278.54 Homeowner's InsuranceChange Payment Information



Member Participants (and their affiliated licensees, if applicable) shall indicate on their websites that IDX information is provided exclusively for consumers’ personal non-commercial use, that it may not be used for any purpose other than to identify prospective properties consumers may be interested in purchasing, that the data is deemed reliable but is not guaranteed by MLS GRID, and that the use of the MLS GRID Data may be subject to an end user license agreement prescribed by the Member Participant’s applicable MLS if any and as amended from time to time. MLS GRID may, at its discretion, require use of other disclaimers as necessary to protect Member Participant, and/or their MLS from liability.
Based on information submitted to the MLS GRID. All data is obtained from various sources and may not have been verified by broker or MLS GRID. Supplied Open House Information is subject to change without notice. All information should be independently reviewed and verified for accuracy. Properties may or may not be listed by the office/agent presenting the information.
Privacy Policy / DMCA Notice / ADA Accessibility


This site is hosted, designed and copyright
© 1994 - 2026 by
Delta Media Group, Inc. -- Patent Pending --
1111 10th Street Sw | MLS# TB8564766
This single family home located at 1111 10th Street Sw, Ruskin, FL 33570 is currently listed for sale with an asking price of $955,000. This property was built in 1975 and has 4 bedrooms and 2 full baths with 2162 sq. ft. 10th Street Sw is located in the UNPLATTED subdivision. Search UNPLATTED real estate on cfrier.floridaexecutiverealty.com today.