
Carol Frier
REALTOR®

BEDS2
BATHS2 full
SQUARE FEET1,156
MLS#TB8526894
STATUSActive
PROPERTY TYPEResidential - Townhouse
SUBDIVISIONGALLERIA
Property Description
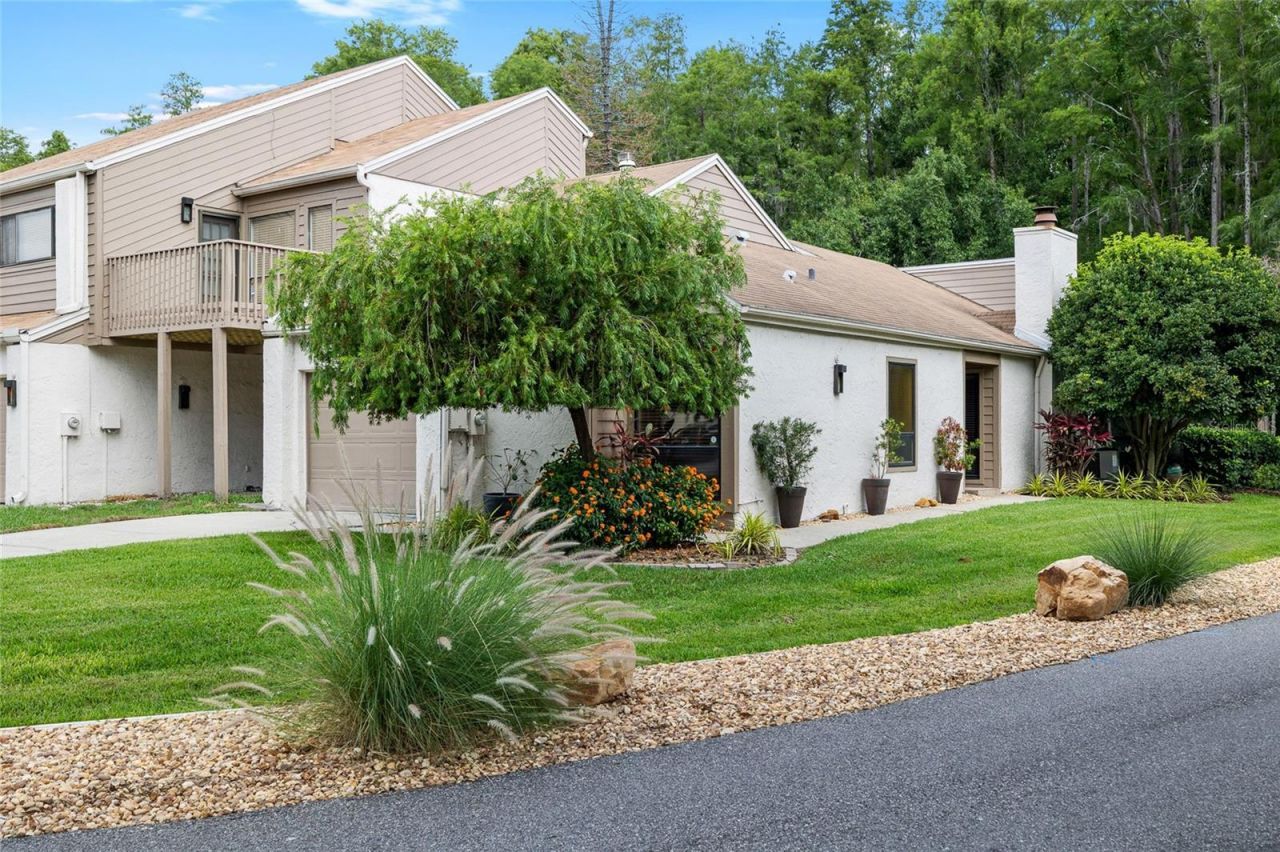
JUST LISTED FURNISHED- BEAUTIFUL ONE-STORY TOWNHOME located on a corner lot which backs up to a wooded preserve providing backyard privacy. This is a great 2-bedroom with 2-full bathrooms plus a garage, an open split floor plan, vaulted ceilings, a wood burning fireplace in the Great Room and private atrium and covered screened patio! The open kitchen has beautiful cabinets and granite counter tops plus a breakfast bar which is perfect for hosting gatherings, or you may choose to relax in the Large covered screened Lanai and take in the view. the Primary suite offers a walk-in closet with built-ins. A one-car garage provides ample parking for your vehicle and offers ample storage cabinets and a workbench. washer and dryer closet with cabinets You also have a long driveway with ample parking, Enjoy the sparkling community pool with easy access. Don't miss out on this adorable home with a GREAT location-15 min to Tampa International, 30 min or less to downtown Tampa, 40 min to beautiful Beaches.
Property Features
Property Type: Residential - Townhouse
Cooling: Central Air
Garage: 1 car attached
Heating: Central, Electric
Lot Size: 0.14 Acres
Roof Type: Shingle
Stories: 1.0
Taxes: $2,197
Year Built: 1984
Amenities
Ceiling Fans(s)
Eat-in Kitchen
High Ceilings
Open Floorplan
Primary Bedroom Main Floor
Solid Surface Counters
Stone Counters
Thermostat
Vaulted Ceiling(s)
Walk-In Closet(s)
French Doors
Feature Descriptions
Additional Rooms: Inside Utility
Appliances: Dishwasher, Disposal, Dryer, Electric Water Heater
Association Amenities: Pool
Community Features: Deed Restrictions, Pool
Directions: From North Dale Mabry- Head west on Hudson Lane to Galleria Drive on your right. Follow to address
Exterior: Stucco
Fireplace: Living Room
Fireplace Y/N: Yes
Flood Zone Code: X
Flooring: Ceramic Tile, Hardwood
Foundation: Slab
HOA Fee: 503/ Quarterly
HOA Y/N: Yes
Home Warranty Y/N: No
Listing Terms: Cash, Conventional, FHA, VA Loan
Lot: Conservation Area
Lot Dimensions: 0.14
Number of Pets: 2
Ownership: Fee Simple
Patio/Porch: Covered, Enclosed, Rear Porch
Pets Allowed: Cats OK, Dogs OK
Pets Restrictions: see deed restrictions
Pets Size: Very Small (Under 15 Lbs.)
Pets Weight (Max): 15
Property Attached Y/N: No
Property Sub-Type: Townhouse
Sewer: Public Sewer
Showing Instructions: Supra Lock Box
Special Sale Provisions: None
Utilities: Cable Connected, Electricity Connected, Public, Sewer Connected
Water: Public
Water Access Y/N: No
Zoning: PD
Room Sizes
Living Room: 17x12
Kitchen: 11x10
Dinette: 12x11
Primary Bedroom: 18x12
Bedroom 2: 12x11
Balcony/Porch/Lanai: 14x9
Balcony/Porch/Lanai: 9x5
Listed By / Shown By
Listed By
Agency Name: FLORIDA EXECUTIVE REALTY
Shown By
Agent Name: Carol Frier
Agent Phone: (813) 601-2630
Estimate Your Payment
Estimated Payment
$ 1,101.87 per month $812.33 Principal & Interest $183.08 Property Tax $106.46 Homeowner's InsuranceChange Payment Information



Member Participants (and their affiliated licensees, if applicable) shall indicate on their websites that IDX information is provided exclusively for consumers’ personal non-commercial use, that it may not be used for any purpose other than to identify prospective properties consumers may be interested in purchasing, that the data is deemed reliable but is not guaranteed by MLS GRID, and that the use of the MLS GRID Data may be subject to an end user license agreement prescribed by the Member Participant’s applicable MLS if any and as amended from time to time. MLS GRID may, at its discretion, require use of other disclaimers as necessary to protect Member Participant, and/or their MLS from liability.
Based on information submitted to the MLS GRID. All data is obtained from various sources and may not have been verified by broker or MLS GRID. Supplied Open House Information is subject to change without notice. All information should be independently reviewed and verified for accuracy. Properties may or may not be listed by the office/agent presenting the information.
Privacy Policy / DMCA Notice / ADA Accessibility


This site is hosted, designed and copyright
© 1994 - 2026 by
Delta Media Group, Inc. -- Patent Pending --
11520 Galleria Drive | MLS# TB8526894
This townhouse located at 11520 Galleria Drive, Tampa, FL 33618 is currently listed for sale by FLORIDA EXECUTIVE REALTY, with an asking price of $365,000. This property was built in 1984 and has 2 bedrooms and 2 full baths with 1156 sq. ft. Galleria Drive is located in the GALLERIA subdivision. Search GALLERIA real estate on cfrier.floridaexecutiverealty.com today.