
Carol Frier
REALTOR®

BEDS3
BATHS2 full
SQUARE FEET1,826
MLS#G5119016
STATUSActive
PROPERTY TYPEResidential - Single Family
SUBDIVISIONBELLEVIEW HEIGHTS ESTATE
Property Description
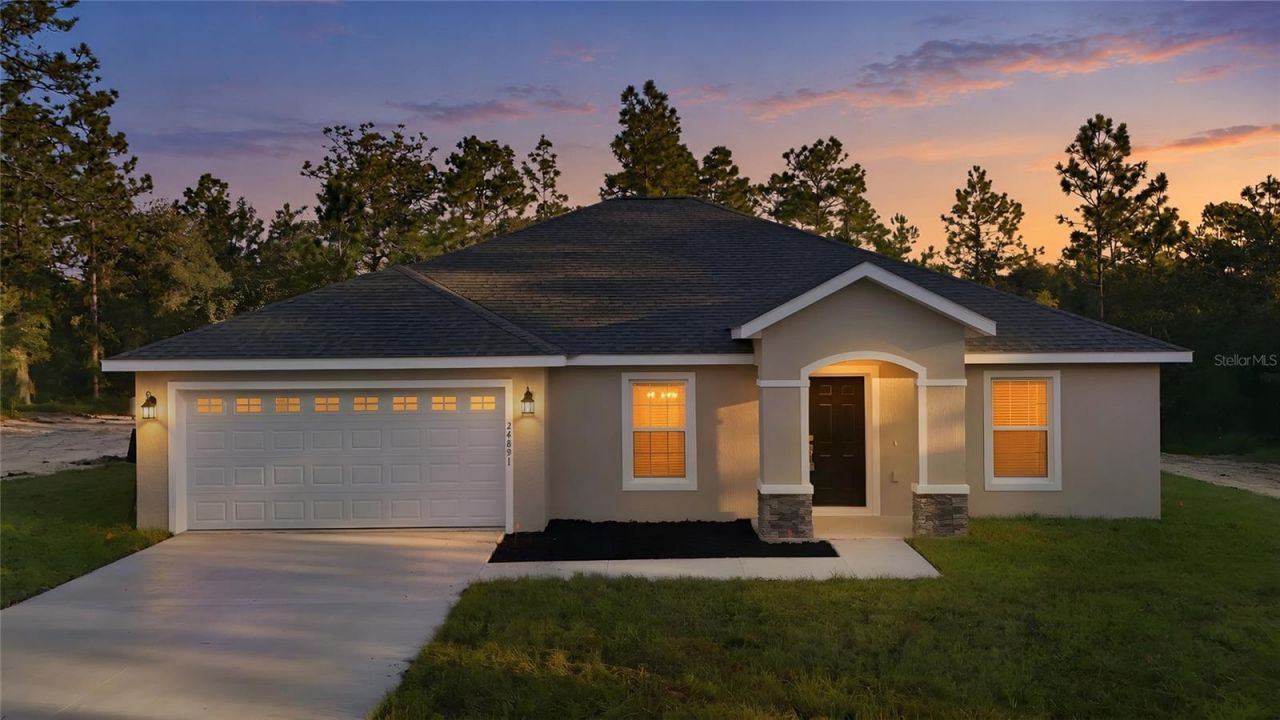
Under Construction. Coming MARCH 2027! THIS HOME DELIVERS EASILY OBSERVABLE BETTER VALUE! Welcome to the SARAH by Baxton Homes - brand-new construction in Belleview Heights Estates, sitting pretty under the oaks on SE 43rd Terrace. Imagine stepping inside and into a beautiful foyer that welcomes you to an open-concept great room flowing straight into a kitchen built to gather year round! around you - granite countertops, soft-close cabinetry, and an ALL STAINLESS STEEL APPLIANCE PACKAGE (range, refrigerator, dishwasher, and disposal included). Luxury vinyl plank floors run underfoot - beautiful, durable, and ready for real life. Down the hall, your primary suite is its own retreat with a private bath and the space to actually breathe. Two more bedrooms give you room for family, guests, or that office you've been promising yourself - PLUS a bonus room ready to become whatever your life needs next: playroom, media room, fourth sleeping space, you name it. Outside? Peace. Trees. Room to grow. Well water, no city-water bill, and NO HOA - your home, your rules, your future. THOUGHTFULLY CRAFTED WITH YOUR FUTURE IN MIND, this Sarah is projected for completion March 2027 - which means if you secure it NOW, you may still get to pick colors and finishes for a limited time and watch YOUR DREAM HOME come to life. Homes in this price range do not sit - this one WON'T LAST! Bring your vision. Your FRESH START is on 43rd Terrace. In Belleview Heights Estates. With a 1 year builder warranty for added peace of mind, this one is THE SMART MOVE!
Property Features
Property Type: Residential - Single Family
Cooling: Central Air
Garage: 2 car attached
Heating: Central, Electric
Home Style: Traditional
Lot Size: 0.51 Acres
Roof Type: Shingle
Stories: 1.0
Taxes: $413
Year Built: 2027
Amenities
Ceiling Fans(s)
Eat-in Kitchen
Open Floorplan
Primary Bedroom Main Floor
Solid Wood Cabinets
Tray Ceiling(s)
Walk-In Closet(s)
Lighting
Feature Descriptions
Appliances: Dishwasher, Electric Water Heater, Microwave, Range, Refrigerator
Barn Features: None
Builder: BAXTON HOMES LLC.
Directions: From I-75, take Exit 341 (CR 484 / Belleview) and head east on SE County Hwy 484 for approx. 5.0 miles. Turn right (south) onto SE 44th Ave and continue approx. 0.5 mile. Turn right onto SE 140th St, then take the first left onto SE 43rd Ter. 13269 is the
Exterior: Block, Concrete, Stucco
Flood Zone Code: X
Flooring: Carpet, Tile
Foundation: Slab
Home Warranty Y/N: No
Horse Amenities: None
Listing Terms: Cash, Conventional, FHA, VA Loan
Lot: Cleared
Lot Dimensions: 0.51
Model: SARAH
Ownership: Fee Simple
Parking: Driveway, Garage Door Opener, Ground Level, Oversized
Parking Notes: Driveway, Garage Door Opener, Ground Level, Oversized
Patio/Porch: Front Porch
Property Attached Y/N: No
Property Sub-Type: Single Family Residence
Sewer: Septic Tank
Showing Instructions: Coming Soon - Allowing Showings, Appointment Only, Go Direct, See Remarks, ShowingTime
Special Sale Provisions: None
Utilities: Electricity Connected, Water Connected
Vegetation: Mature Landscaping
Water: Public
Water Access Y/N: No
Zoning: R1
Room Sizes
Living Room: 18x19
Dining Room: 12x11
Kitchen: 13x13
Primary Bedroom: 12x15
Primary Bathroom: 12x10
Bedroom 2: 12x12
Bedroom 3: 11x12
Bathroom 2: 5x9
Foyer: 5x11
Laundry: 6x8
Garage Apartment: 19x19
Local Schools
High School: Belleview High School
Middle School: Belleview Middle School
Elementary School: Belleview Elementary School
Listed By / Shown By
Listed By
Agency Name: LPT REALTY, LLC
Agency Contact: 877-366-2213
Shown By
Agent Name: Carol Frier
Agent Phone: (813) 601-2630
Agency Title: Florida Executive Realty

Estimate Your Payment
Estimated Payment
$ 761.90 per month $643.19 Principal & Interest $34.42 Property Tax $84.29 Homeowner's InsuranceChange Payment Information



Member Participants (and their affiliated licensees, if applicable) shall indicate on their websites that IDX information is provided exclusively for consumers’ personal non-commercial use, that it may not be used for any purpose other than to identify prospective properties consumers may be interested in purchasing, that the data is deemed reliable but is not guaranteed by MLS GRID, and that the use of the MLS GRID Data may be subject to an end user license agreement prescribed by the Member Participant’s applicable MLS if any and as amended from time to time. MLS GRID may, at its discretion, require use of other disclaimers as necessary to protect Member Participant, and/or their MLS from liability.
Based on information submitted to the MLS GRID. All data is obtained from various sources and may not have been verified by broker or MLS GRID. Supplied Open House Information is subject to change without notice. All information should be independently reviewed and verified for accuracy. Properties may or may not be listed by the office/agent presenting the information.
Privacy Policy / DMCA Notice / ADA Accessibility


This site is hosted, designed and copyright
© 1994 - 2026 by
Delta Media Group, Inc. -- Patent Pending --
13269 SE 43rd Terrace | MLS# G5119016
This single family home located at 13269 SE 43rd Terrace , Belleview, FL 34421 is currently listed for sale with an asking price of $289,000. This property was built in 2027 and has 3 bedrooms and 2 full baths with 1826 sq. ft. SE 43rd Terrace is located in the BELLEVIEW HEIGHTS ESTATE subdivision. Search BELLEVIEW HEIGHTS ESTATE real estate on cfrier.floridaexecutiverealty.com today.