
Carol Frier
REALTOR®

BEDS4
BATHS2 full 1 partial
SQUARE FEET1,703
MLS#TB8563413
STATUSActive
PROPERTY TYPEResidential - Single Family
SUBDIVISIONWOODMONT PARK ESTATES
Property Description
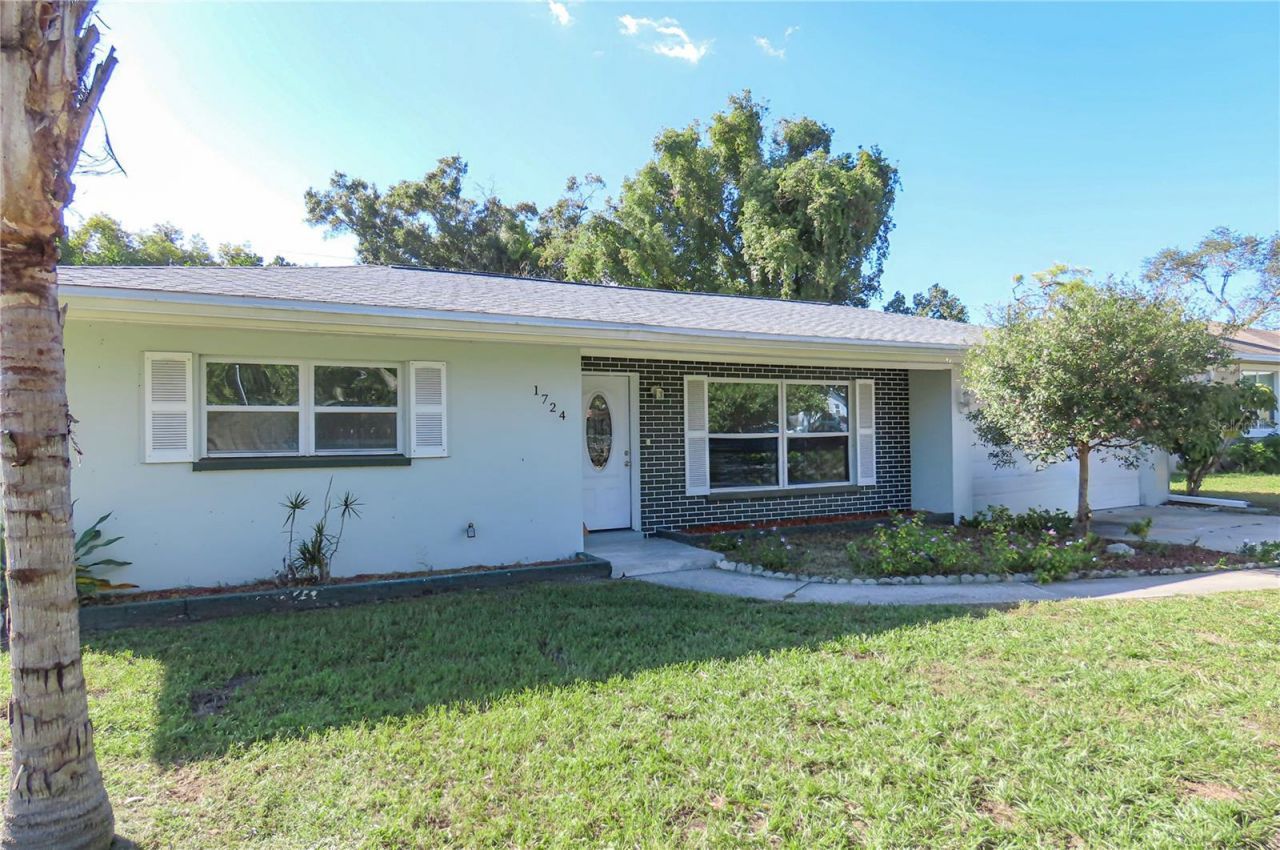
Flexible living spaces, updates completed within the last several years, and a generously sized yard come together in this four-bedroom, two-and-a-half-bath Clearwater home. Step inside to a bright living room with a large front window, recessed lighting, and vinyl plank flooring that continues throughout the interior for a cohesive look and feel. The spacious kitchen features white cabinetry, stone counters, a subway tile backsplash, stainless steel appliances, and room for a dining table. An adjoining room offers the flexibility to create a separate family room, formal dining area, or additional gathering space, allowing you to arrange the home around everyday living and entertaining.Two bedrooms and a full bathroom with a tub are positioned toward the front left side of the home, while the primary suite and fourth bedroom are situated toward the rear. The primary suite includes an updated private bathroom with a tiled walk-in shower and a generous vanity with a stone counter. The fourth bedroom provides options for sleeping space, a home office, or hobbies. A spacious laundry room conveniently connects the kitchen and garage, with an adjoining half bath adding everyday practicality and room to consider additional storage or an organized household drop zone.Outside, the rear patio provides a place for morning coffee, outdoor dining, or relaxing at the end of the day. The large, partially fenced yard offers room to garden, enjoy lawn games, or create distinct areas for seating and outdoor gatherings. Add planters, comfortable furniture, and your own landscaping touches to shape an outdoor setting that complements how you live. A large storage shed provides useful space for lawn equipment, tools, bicycles, and seasonal items, helping keep the garage available for other needs. Shopping and dining along Highland Avenue and Sunset Point Road within approximately one mile, with Crest Lake Park approximately two miles away and Clearwater Marine Aquarium approximately five miles away. Clearwater Beach is roughly six miles away for beach days and sunsets, while downtown St. Petersburg and downtown Tampa are each approximately 25 miles away, offering additional waterfront parks, museums, dining, entertainment, and sporting events. All distances are approximate and vary by route. With multiple living areas, four bedrooms, and usable outdoor space, this home offers a range of possibilities to make it your own. All information is believed to be accurate but is not guaranteed. Buyers and agents to verify all facts pertinent to their purchase decision.
Property Features
Property Type: Residential - Single Family
Cooling: Central Air
Garage: 2 car attached
Heating: Central, Electric
Lot Size: 0.18 Acres
Roof Type: Shingle
Stories: 1.0
Taxes: $7,033
Year Built: 1959
Amenities
Ceiling Fans(s)
Other
Primary Bedroom Main Floor
Stone Counters
Other
Feature Descriptions
Appliances: Dishwasher, Microwave, Range, Refrigerator
Days on Site: 1
Directions: From Highland Avenue, turn east on Greenlea Drive, then turn right on Sharondale to home on right side of street.
Exterior: Block, Stucco
Flood Zone Code: X
Flooring: Luxury Vinyl
Foundation: Other, Slab
Home Warranty Y/N: No
Lot Dimensions: 0.18
Ownership: Fee Simple
Property Attached Y/N: No
Property Sub-Type: Single Family Residence
Sewer: Public Sewer
Showing Instructions: Supra Lock Box
Special Sale Provisions: None
Utilities: Electricity Connected, Water Connected
Water: Public
Water Access Y/N: No
Local Schools
High School: Dunedin High-PN
Middle School: Dunedin Highland Middle-PN
Elementary School: Sandy Lane Elementary-PN
Listed By / Shown By
Listed By
Agency Name: RESULTS REAL ESTATE INC
Agency Contact: 727-596-8181
Shown By
Agent Name: Carol Frier
Agent Phone: (813) 601-2630
Agency Title: Florida Executive Realty

Estimate Your Payment
Estimated Payment
$ 1,743.76 per month $1,023.54 Principal & Interest $586.08 Property Tax $134.14 Homeowner's InsuranceChange Payment Information



Member Participants (and their affiliated licensees, if applicable) shall indicate on their websites that IDX information is provided exclusively for consumers’ personal non-commercial use, that it may not be used for any purpose other than to identify prospective properties consumers may be interested in purchasing, that the data is deemed reliable but is not guaranteed by MLS GRID, and that the use of the MLS GRID Data may be subject to an end user license agreement prescribed by the Member Participant’s applicable MLS if any and as amended from time to time. MLS GRID may, at its discretion, require use of other disclaimers as necessary to protect Member Participant, and/or their MLS from liability.
Based on information submitted to the MLS GRID. All data is obtained from various sources and may not have been verified by broker or MLS GRID. Supplied Open House Information is subject to change without notice. All information should be independently reviewed and verified for accuracy. Properties may or may not be listed by the office/agent presenting the information.
Privacy Policy / DMCA Notice / ADA Accessibility


This site is hosted, designed and copyright
© 1994 - 2026 by
Delta Media Group, Inc. -- Patent Pending --
1724 Sharondale Drive | MLS# TB8563413
This single family home located at 1724 Sharondale Drive, Clearwater, FL 33755 is currently listed for sale with an asking price of $459,900. This property was built in 1959 and has 4 bedrooms and 2 full and 1 partial baths with 1703 sq. ft. Sharondale Drive is located in the WOODMONT PARK ESTATES subdivision. Search WOODMONT PARK ESTATES real estate on cfrier.floridaexecutiverealty.com today.