
Carol Frier
REALTOR®

BEDS4
BATHS3 full
SQUARE FEET2,266
MLS#O6410852
STATUSActive
PROPERTY TYPEResidential - Single Family
SUBDIVISIONPOINCIANA NBRHD 05 VILLAGE 07
Property Description
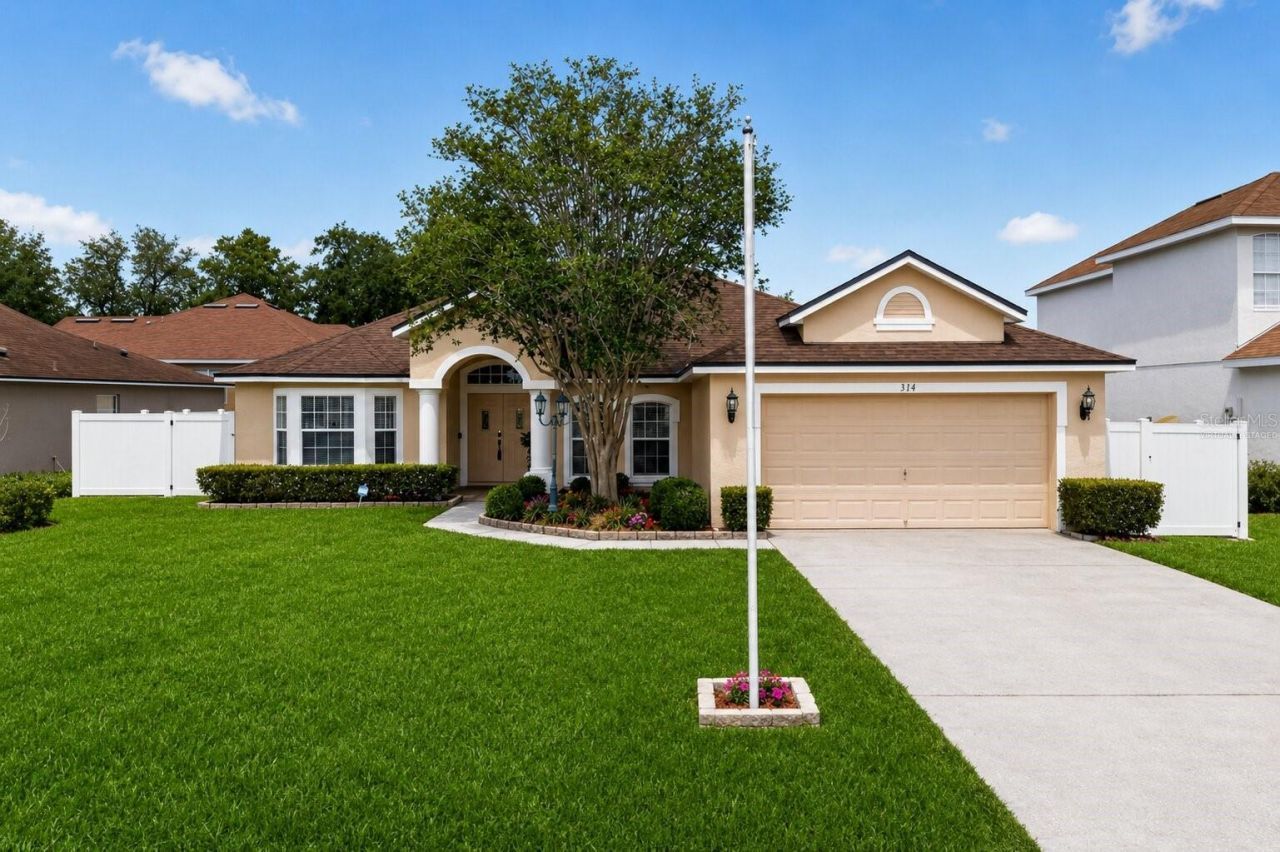
One or more photo(s) has been virtually staged. Welcome to 314 Erie Drive, a beautifully crafted custom residence where comfort, elegance, and space come together in perfect harmony. Nestled in the heart of Poinciana, this exceptional 4-bedroom, 3-bathroom home offers over 2,200 square feet of thoughtfully designed living space featuring soaring ceilings, formal living and dining areas, and an inviting open-concept layout perfect for both entertaining and everyday living.The versatile floor plan includes a flex room ideal for a home office, den, or formal living area. In addition, the formal dining room offers the potential to be converted into a 5th bedroom, providing added flexibility to accommodate your lifestyle needs.The spacious kitchen flows seamlessly into the family room and showcases brand-new marble countertops, stylish new light fixtures, and beautiful new laminate flooring throughout the home. The luxurious primary suite offers private access to the covered lanai and a spa-inspired bathroom complete with a garden tub, separate shower, and two walk-in closets.Step outside to enjoy the generously sized backyard enhanced by a brand-new PVC fence with double-door entry access, providing both privacy and convenience. The third bathroom offers direct access to the backyard, making it ideal for future pool plans and convenient outdoor entertaining. Additional upgrades include a new roof and water softener system, offering added value and peace of mind for years to come.Designed with a desirable three-way split floor plan, this home showcases elegant architectural details, charming curb appeal, mature landscaping, and a low HOA. The HOA also includes basic cable and WiFi, adding even more value to this exceptional property.
Property Features
Property Type: Residential - Single Family
Cooling: Central Air
Garage: 2 car attached
Heating: Central
Lot Size: 0.20 Acres
Roof Type: Shingle
Stories: 1.0
Taxes: $3,614
Year Built: 2005
Amenities
Ceiling Fans(s)
High Ceilings
Solid Surface Counters
Vaulted Ceiling(s)
Walk-In Closet(s)
French Doors
Other
Feature Descriptions
Additional Rooms: Family Room, Formal Dining Room Separate, Formal Living Room Separate, Inside Utility
Appliances: Disposal, Microwave, Range, Refrigerator, Water Softener
Days on Site: 1
Directions: Take left ramp onto I-4 W (SR-400) toward Orlando/Tampa. Take the left exit onto I-4 Express Ln. Continue on Florida's Tpke. Take the exit toward Airport/Tampa/Daytona Beach/Central Florida Greeneway onto SR-417-TOLL S (Central Florida GreeneWay). Tak
Exterior: Concrete, Stucco
Flood Zone Code: X
Flooring: Ceramic Tile, Laminate
Foundation: Slab
HOA Fee: 100/ Monthly
HOA Y/N: Yes
Home Warranty Y/N: No
Listing Terms: Cash, Conventional, FHA, VA Loan
Lot: In County, Paved
Lot Dimensions: 0.2
Number of Pets: 2
Ownership: Fee Simple
Patio/Porch: Covered
Pets Allowed: Yes
Pets Restrictions: Buyer's agent or buyer to confirm pet restrictions with the HOA (863-427-0900)
Property Attached Y/N: No
Property Sub-Type: Single Family Residence
Security: Closed Circuit Camera(s), Security System Owned, Smoke Detector(s)
Sewer: Public Sewer
Showing Instructions: Supra Lock Box, ShowingTime
Special Sale Provisions: None
Utilities: Public
Water: Public
Water Access Y/N: No
Windows: Blinds
Zoning: PUD
Room Sizes
Kitchen: 11x13
Family Room: 15x24
Living Room: 14x14
Primary Bedroom: 17x13
Bedroom 2: 10.5x11
Bedroom 3: 10x14
Bedroom 4: 11x10.8
Dining Room: 13x9
Den: 11x11
Local Schools
High School: Haines City Senior High
Listed By / Shown By
Listed By
Agency Name: KELLER WILLIAMS WINTER PARK
Agency Contact: 407-545-6430
Shown By
Agent Name: Carol Frier
Agent Phone: (813) 601-2630
Agency Title: Florida Executive Realty

Estimate Your Payment
Estimated Payment
$ 1,018.58 per month $634.29 Principal & Interest $301.17 Property Tax $83.13 Homeowner's InsuranceChange Payment Information



Member Participants (and their affiliated licensees, if applicable) shall indicate on their websites that IDX information is provided exclusively for consumers’ personal non-commercial use, that it may not be used for any purpose other than to identify prospective properties consumers may be interested in purchasing, that the data is deemed reliable but is not guaranteed by MLS GRID, and that the use of the MLS GRID Data may be subject to an end user license agreement prescribed by the Member Participant’s applicable MLS if any and as amended from time to time. MLS GRID may, at its discretion, require use of other disclaimers as necessary to protect Member Participant, and/or their MLS from liability.
Based on information submitted to the MLS GRID. All data is obtained from various sources and may not have been verified by broker or MLS GRID. Supplied Open House Information is subject to change without notice. All information should be independently reviewed and verified for accuracy. Properties may or may not be listed by the office/agent presenting the information.
Privacy Policy / DMCA Notice / ADA Accessibility


This site is hosted, designed and copyright
© 1994 - 2026 by
Delta Media Group, Inc. -- Patent Pending --
314 Erie Drive | MLS# O6410852
This single family home located at 314 Erie Drive, Poinciana, FL 34759 is currently listed for sale with an asking price of $285,000. This property was built in 2005 and has 4 bedrooms and 3 full baths with 2266 sq. ft. Erie Drive is located in the POINCIANA NBRHD 05 VILLAGE 07 subdivision. Search POINCIANA NBRHD 05 VILLAGE 07 real estate on cfrier.floridaexecutiverealty.com today.