
Carol Frier
REALTOR®

BEDS3
BATHS4 full
SQUARE FEET3,399
MLS#A4700440
STATUSActive
PROPERTY TYPEResidential - Single Family
SUBDIVISIONSTAR FARMS
Property Description
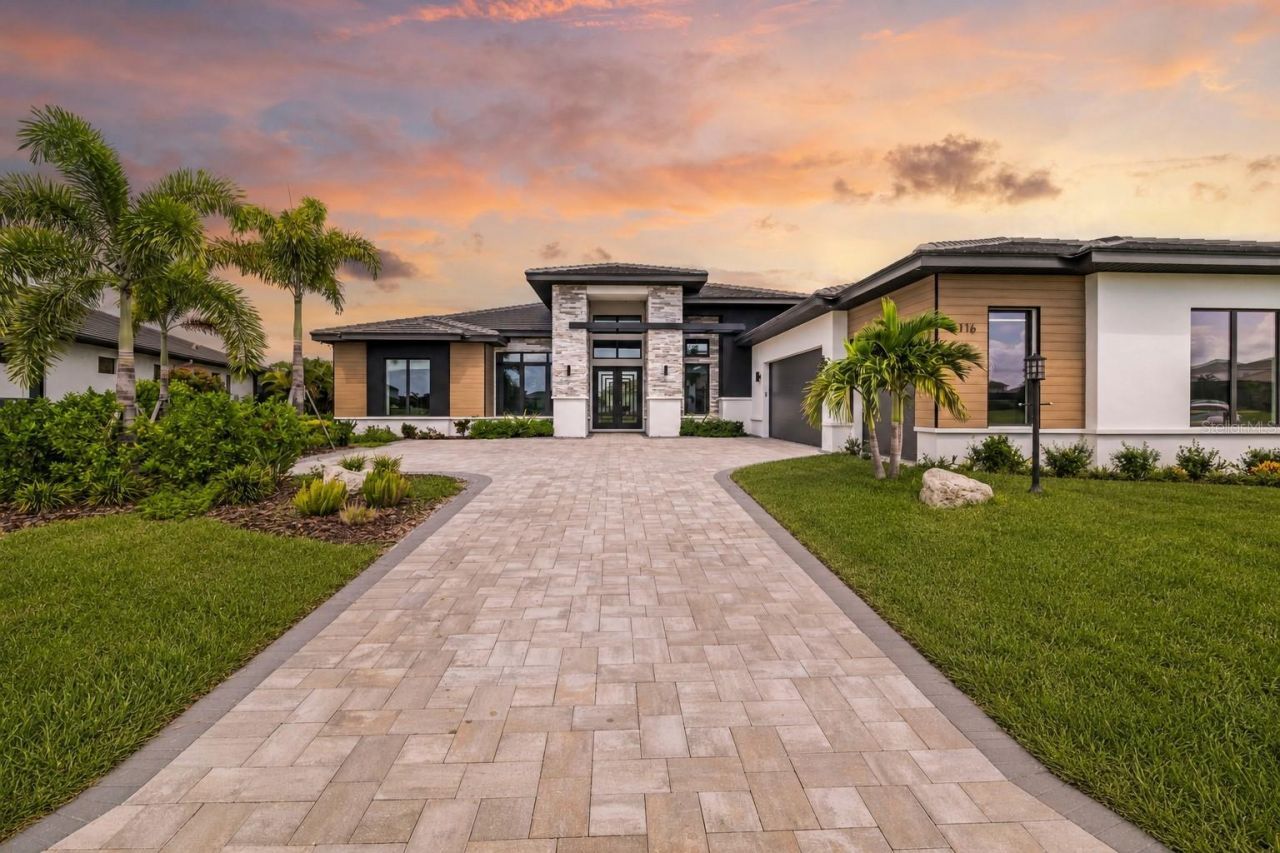
Welcome to 4116 Butte Trail, where timeless luxury meets effortless one-level living. Custom built by the renowned Lee Wetherington, this exceptional residence showcases the signature Florida contemporary style that has made Lee Wetherington Homes synonymous with elegant design, clean architectural lines, and warm, inviting living spaces.Offering three spacious bedrooms plus a private office and an expansive bonus room, this thoughtfully designed home provides the perfect balance of comfort, flexibility, and elegance. Soaring ceilings and abundant natural light create an open, airy atmosphere throughout, while high-end finishes and impeccable craftsmanship are evident in every detail.At the heart of the home is a spectacular chef's kitchen designed to impress. Featuring gorgeous custom cabinetry throughout, premium finishes, generous workspace, and a stylish wet bar. The hidden walk-in pantry is seamlessly integrated into the custom cabinetry, creating a sleek, uninterrupted look. Beyond the discreet entrance lies generous storage space and a dedicated water-filling station. The seamless flow between the kitchen and living areas makes gathering with family and friends effortless. Step outside from the kitchen through elegant French doors to an expansive outdoor entertaining area overlooking the tranquil pond. The thoughtfully designed open-concept layout offers generous space for both a comfortable living area and a dedicated dining space. Whether you're hosting guests or enjoying a quiet evening, the spacious lanai offers the perfect setting to take in breathtaking sunset views and embrace Florida's indoor-outdoor lifestyle. The luxurious primary suite offers a peaceful retreat, and the oversized primary closet is currently being utilized as an additional office space, showcasing its versatility. The oversized closet can easily be turned into a walk-in closet. Whether you envision a dedicated workspace, dressing room, boutique-style wardrobe, or custom dream closet, this blank slate is ready to be transformed to suit your lifestyle. Within the primary suite a hidden surprise awaits-behind the custom mirror is a secret room. Additional access from the primary suite to the outdoor retreat area. If you're searching for refined, single-level luxury living in a home built by one of the area's most respected luxury builders, 4116 Butte Trail is an extraordinary opportunity not to be missed.
Property Features
Property Type: Residential - Single Family
Cooling: Central Air
Garage: 3 car attached
Heating: Natural Gas
Home Style: Contemporary, Custom
Lot Size: 0.36 Acres
Roof Type: Tile
Stories: 1.0
Taxes: $25,707
Year Built: 2024
Amenities
Built-in Features
Eat-in Kitchen
High Ceilings
Kitchen/Family Room Combo
Open Floorplan
Primary Bedroom Main Floor
Solid Wood Cabinets
Stone Counters
Walk-In Closet(s)
Wet Bar
Window Treatments
French Doors
Sliding Doors
Sprinkler Metered
Feature Descriptions
Additional Rooms: Bonus Room, Den/Library/Office
Appliances: Bar Fridge, Built-In Oven, Dishwasher, Disposal, Dryer, Exhaust Fan, Microwave, Range Hood, Refrigerator, Washer
Association Amenities: Basketball Court, Clubhouse, Fitness Center, Gated, Maintenance, Park, Pickleball Court(s), Playground, Pool, Security, Tennis Court(s)
Builder: Lee Wetherington
Community Features: Clubhouse, Dog Park, Fitness Center, Gated Community - Guard, Golf Carts OK, Irrigation-Reclaimed Water, Park, Playground, Pool, Restaurant, Sidewalks, Tennis Court(s)
Directions: Head north on Lorraine Road.Turn right onto 44th Avenue E.Continue on 44th Avenue E for about 1.5 miles.Enter the Star Farms community and proceed through the entrance/gate At the roundabout, take the first exit onto Star Farms Loop.Turn left onto Butte T
Exterior: Stone, Stucco
Fireplace: Electric, Living Room
Fireplace Y/N: Yes
Flood Zone Code: X
Flooring: Carpet, Luxury Vinyl
Foundation: Slab
HOA Fee: 333.11/ Monthly
HOA Y/N: Yes
Home Warranty Y/N: No
Lot Dimensions: 0.36
Model: Custom
Other Equipment: Irrigation Equipment
Ownership: Fee Simple
Pets Allowed: Cats OK, Dogs OK
Property Attached Y/N: No
Property Sub-Type: Single Family Residence
Sewer: Public Sewer
Showing Instructions: 24 Hour Notice, Listing Agent Must Accompany
Special Sale Provisions: None
Utilities: Electricity Connected, Natural Gas Connected, Water Connected
Water: Public
Water Access Y/N: No
Zoning: PD-R
Room Sizes
Office: 11x12.8
Great Room: 21x19.9
Dining Room: 11.6x11.8
Primary Bedroom: 17.9x14.8
Bedroom 2: 12.7x12
Bedroom 3: 12.7x12
Bonus Room: 17.1x14.3
Listed By / Shown By
Listed By
Agency Name: COMPASS FLORIDA LLC
Agency Contact: 941-279-3630
Shown By
Agent Name: Carol Frier
Agent Phone: (813) 601-2630
Agency Title: Florida Executive Realty

Estimate Your Payment
Estimated Payment
$ 7,428.44 per month $4,673.69 Principal & Interest $2,142.25 Property Tax $612.50 Homeowner's InsuranceChange Payment Information



Member Participants (and their affiliated licensees, if applicable) shall indicate on their websites that IDX information is provided exclusively for consumers’ personal non-commercial use, that it may not be used for any purpose other than to identify prospective properties consumers may be interested in purchasing, that the data is deemed reliable but is not guaranteed by MLS GRID, and that the use of the MLS GRID Data may be subject to an end user license agreement prescribed by the Member Participant’s applicable MLS if any and as amended from time to time. MLS GRID may, at its discretion, require use of other disclaimers as necessary to protect Member Participant, and/or their MLS from liability.
Based on information submitted to the MLS GRID. All data is obtained from various sources and may not have been verified by broker or MLS GRID. Supplied Open House Information is subject to change without notice. All information should be independently reviewed and verified for accuracy. Properties may or may not be listed by the office/agent presenting the information.
Privacy Policy / DMCA Notice / ADA Accessibility


This site is hosted, designed and copyright
© 1994 - 2026 by
Delta Media Group, Inc. -- Patent Pending --
4116 Butte Trail | MLS# A4700440
This single family home located at 4116 Butte Trail , Bradenton, FL 34211 is currently listed for sale with an asking price of $2,100,000. This property was built in 2024 and has 3 bedrooms and 4 full baths with 3399 sq. ft. Butte Trail is located in the STAR FARMS subdivision. Search STAR FARMS real estate on cfrier.floridaexecutiverealty.com today.