
Carol Frier
REALTOR®

BEDS3
BATHS3 full
SQUARE FEET3,098
MLS#A4712869
STATUSPending
PROPERTY TYPEResidential - Single Family
SUBDIVISIONARTISTRY
Property Description
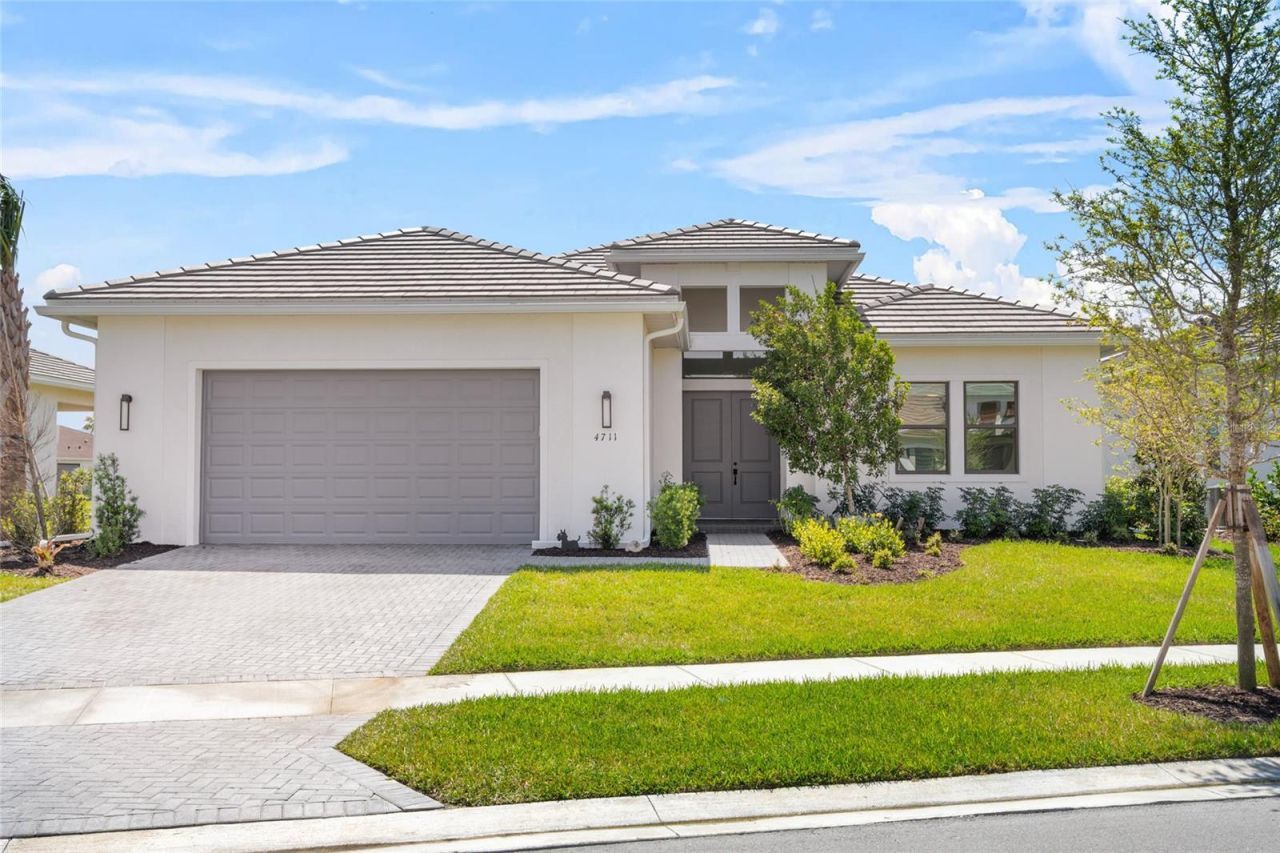
Under contract-accepting backup offers. Wide-open lake views from one of Artistry's most thoughtfully chosen homesites. The sellers selected this oversized lot specifically for its position across from an easement, so the outlook is open space and water rather than a neighbor's home. Offered at $959,000, this upgraded Van Gogh model features 3,098 SF with 3 bedrooms, a double-door den and the highly desirable expanded 3-car tandem garage on a quiet interior street. Clean, bright and finished with intention, the home offers high ceilings, defined architectural lines and a soft neutral palette that feels elevated without dictating a style. The kitchen is designed for daily living and entertaining, with a quartzite backsplash, 36-inch gas range, wall oven, oversized island and generous storage. The expanded primary suite is the centerpiece, framed by panoramic bay windows that bring the lake inside and fill the room with natural light. Two guest bedrooms are positioned for privacy, and the den works as a home office, media room or optional fourth bedroom. Outdoors, the extended lanai faces the water, and the uniquely shaped lot offers room to create the outdoor setting you envision. The builder has pre-plumbed gas, water and drainage for a future pool, so a custom pool can be added without starting from scratch. The tandem garage adds space for an extra vehicle, golf cart, workshop, home gym or storage. Artistry is near Lorraine Rd and Palmer Blvd, minutes to downtown Sarasota, Waterside Place, UTC, Lakewood Ranch and Gulf beaches, and a planned Lorraine Rd entrance is expected to provide direct access to Lakewood Ranch. No CDD fees, a reasonable HOA and amenities include pickleball and tennis, a fitness center, resort-style pool, clubhouse and playground.
Property Features
Property Type: Residential - Single Family
Cooling: Central Air
Heating: Central, Gas
Lot Size: 0.28 Acres
Roof Type: Tile
Stories: 1.0
Taxes: $10,003
Year Built: 2024
Amenities
Built-in Features
Ceiling Fans(s)
Coffered Ceiling(s)
Crown Molding
Eat-in Kitchen
High Ceilings
Kitchen/Family Room Combo
L Dining
Open Floorplan
Primary Bedroom Main Floor
Solid Wood Cabinets
Stone Counters
Thermostat
Tray Ceiling(s)
Walk-In Closet(s)
Window Treatments
Lighting
Private Mailbox
Rain Gutters
Sidewalk
Feature Descriptions
Additional Rooms: Den/Library/Office, Great Room
Appliances: Cooktop, Dishwasher, Disposal, Dryer, Gas Water Heater, Microwave, Range, Range Hood, Refrigerator, Touchless Faucet, Washer
Association Amenities: Clubhouse, Fitness Center, Gated, Lobby Key Required, Maintenance, Park, Pickleball Court(s), Playground, Pool, Recreation Facilities, Sauna, Spa/Hot Tub
Builder: Kolter
Community Features: Clubhouse, Fitness Center, Gated Community - Guard, Golf Carts OK, Irrigation-Reclaimed Water, Park, Playground, Pool, Sidewalks, Street Lights
Days on Site: 6
Directions: rom I-75, take Exit 207 and head east on Bee Ridge Rd. At the last traffic circle, go north onto Lorraine Rd. Artistry is on the right at Lorraine Rd and Palmer Blvd. Go through the gate and follow to the home.
Disaster Mitigation: Above Flood Plain
Exterior: Block
Flood Zone Code: X
Flooring: Granite, Marble, Tile
Foundation: Slab
HOA Fee: 1334.46/ Quarterly
HOA Y/N: Yes
Home Warranty Y/N: No
Hot Tub: Yes
Listing Terms: Cash, Conventional, FHA, VA Loan
Lot: Private
Lot Dimensions: 0.28
Model: Van Gogh
Other Equipment: Irrigation Equipment
Ownership: Fee Simple
Patio/Porch: Enclosed, Screened
Pets Allowed: Cats OK, Dogs OK
Pets Restrictions: Please refer to HOA documents
Property Attached Y/N: No
Property Sub-Type: Single Family Residence
Security: Security System, Smoke Detector(s)
Sewer: Public Sewer
Showing Instructions: Supra Lock Box
Special Sale Provisions: None
Utilities: BB/HS Internet Available, Cable Connected, Electricity Connected, Fiber Optics, Natural Gas Connected, Public, Sprinkler Recycled, Underground Utilities, Water Connected
Vegetation: Trees/Landscaped
Water: Canal/Lake For Irrigation
Water Access Y/N: No
Water View: Lake
Windows: Blinds, Storm Window(s)
Zoning: RSF1
Room Sizes
Primary Bedroom: 17x21
Balcony/Porch/Lanai: 32x17
Living Room: 21x22
Kitchen: 22x14
Dining Room: 12x13
Den: 14x14
Laundry: 11x12
Local Schools
High School: Booker High
Middle School: McIntosh Middle
Elementary School: Tatum Ridge Elementary
Listed By / Shown By
Listed By
Agency Name: THE AGENCY SARASOTA
Agency Contact: 941-500-5150
Shown By
Agent Name: Carol Frier
Agent Phone: (813) 601-2630
Agency Title: Florida Executive Realty

Estimate Your Payment
Estimated Payment
$ 3,247.61 per month $2,134.32 Principal & Interest $833.58 Property Tax $279.71 Homeowner's InsuranceChange Payment Information



Member Participants (and their affiliated licensees, if applicable) shall indicate on their websites that IDX information is provided exclusively for consumers’ personal non-commercial use, that it may not be used for any purpose other than to identify prospective properties consumers may be interested in purchasing, that the data is deemed reliable but is not guaranteed by MLS GRID, and that the use of the MLS GRID Data may be subject to an end user license agreement prescribed by the Member Participant’s applicable MLS if any and as amended from time to time. MLS GRID may, at its discretion, require use of other disclaimers as necessary to protect Member Participant, and/or their MLS from liability.
Based on information submitted to the MLS GRID. All data is obtained from various sources and may not have been verified by broker or MLS GRID. Supplied Open House Information is subject to change without notice. All information should be independently reviewed and verified for accuracy. Properties may or may not be listed by the office/agent presenting the information.
Privacy Policy / DMCA Notice / ADA Accessibility


This site is hosted, designed and copyright
© 1994 - 2026 by
Delta Media Group, Inc. -- Patent Pending --
4711 Cedron Court | MLS# A4712869
This single family home located at 4711 Cedron Court, Sarasota, FL 34240 is currently listed for sale with an asking price of $959,000. This property was built in 2024 and has 3 bedrooms and 3 full baths with 3098 sq. ft. Cedron Court is located in the ARTISTRY subdivision. Search ARTISTRY real estate on cfrier.floridaexecutiverealty.com today.