
Carol Frier
REALTOR®

BEDS3
BATHS2 full
SQUARE FEET1,440
MLS#L4966196
STATUSActive
PROPERTY TYPEResidential - Mobile Home
SUBDIVISIONSAMS LEISURE LAKE ESTATES
Property Description
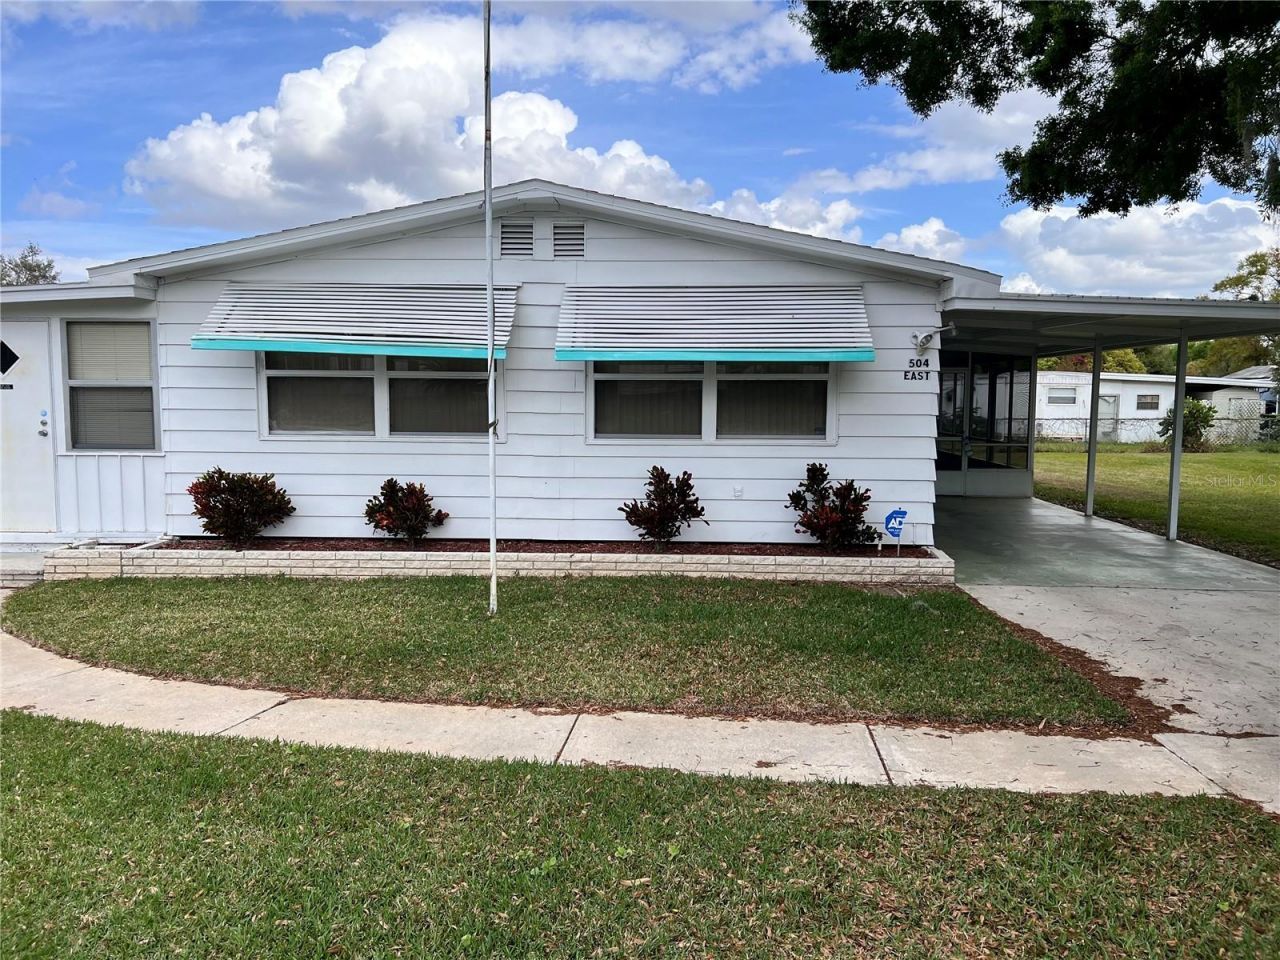
Move-In Ready 3-Bedroom, 2 BATH Home - NO LOT RENT, NO HOA, and ALL AGE community!BRAND NEW LPV FLOORING in kitchen, hall, and baths. Newer ROOF(2018), AC(2018), NEWER TANKLESS WATER HEATER, and INCLUDES WASHER AND DRYER! The modern white kitchen and bathrooms feature elegant white cabinetry. The large primary suite has an expansive en-suite bathroom, while all three bedrooms include custom-built closet cabinets for optimal storage. Enjoy the convenience of an oversized laundry room, washer and dryer included. The bright and airy sunroom is surrounded by windows which is perfect for relaxation, a home office, or a TV room. Step outside to a large screened-in patio, an ideal space for lounging, entertaining, or providing a safe play area for kids.A private storage/shed room with electricity and a sink adds extra functionality for projects. This home is truly MOVE-IN READY, requiring no upgrades-just bring your belongings and start making memories!
Property Features
Property Type: Residential - Mobile Home
Cooling: Central Air
Heating: Central
Lot Size: 0.15 Acres
Roof Type: Shingle
Stories: 1.0
Taxes: $2,536
Year Built: 1975
Amenities
Window Treatments
Private Yard
Storage
Feature Descriptions
Additional Rooms: Florida Room
Appliances: Dishwasher, Dryer, Microwave, Range, Refrigerator, Tankless Water Heater, Washer
Directions: From Reynolds Rd, turn East onto Barrington Ave, right onto Skyline Dr E, house is on left.
Exterior: Frame
Flood Zone Code: x
Flooring: Carpet, Luxury Vinyl
Foundation: Crawlspace
Home Warranty Y/N: No
Listing Terms: Cash, Conventional, FHA, USDA Loan, VA Loan
Lot Dimensions: 0.15
Other Equipment: Private Yard
Other Structures: Shed(s), Storage, Workshop
Ownership: Fee Simple
Property Attached Y/N: No
Property Sub-Type: Mobile Home
Sewer: Septic Tank
Showing Instructions: Combination Lock Box
Special Sale Provisions: None
Utilities: Public
Water: Public
Water Access Y/N: No
Zoning: RESIDENTIAL
Listed By / Shown By
Listed By
Agency Name: DREAM REALTY GROUP
Agency Contact: 863-450-7973
Shown By
Agent Name: Carol Frier
Agent Phone: (813) 601-2630
Agency Title: Florida Executive Realty

Estimate Your Payment
Estimated Payment
$ 626.68 per month $367.22 Principal & Interest $211.33 Property Tax $48.13 Homeowner's InsuranceChange Payment Information



Member Participants (and their affiliated licensees, if applicable) shall indicate on their websites that IDX information is provided exclusively for consumers’ personal non-commercial use, that it may not be used for any purpose other than to identify prospective properties consumers may be interested in purchasing, that the data is deemed reliable but is not guaranteed by MLS GRID, and that the use of the MLS GRID Data may be subject to an end user license agreement prescribed by the Member Participant’s applicable MLS if any and as amended from time to time. MLS GRID may, at its discretion, require use of other disclaimers as necessary to protect Member Participant, and/or their MLS from liability.
Based on information submitted to the MLS GRID. All data is obtained from various sources and may not have been verified by broker or MLS GRID. Supplied Open House Information is subject to change without notice. All information should be independently reviewed and verified for accuracy. Properties may or may not be listed by the office/agent presenting the information.
Privacy Policy / DMCA Notice / ADA Accessibility


This site is hosted, designed and copyright
© 1994 - 2026 by
Delta Media Group, Inc. -- Patent Pending --
504 Skyline Drive E | MLS# L4966196
This single family home located at 504 Skyline Drive E, Lakeland, FL 33801 is currently listed for sale with an asking price of $165,000. This property was built in 1975 and has 3 bedrooms and 2 full baths with 1440 sq. ft. Skyline Drive E is located in the SAMS LEISURE LAKE ESTATES subdivision. Search SAMS LEISURE LAKE ESTATES real estate on cfrier.floridaexecutiverealty.com today.