
Carol Frier
REALTOR®

BEDS3
BATHS2 full
SQUARE FEET1,807
MLS#A4700701
STATUSActive
PROPERTY TYPEResidential - Single Family
SUBDIVISIONCARLYLE AT VILLAGES OF PALM-AIRE
Property Description
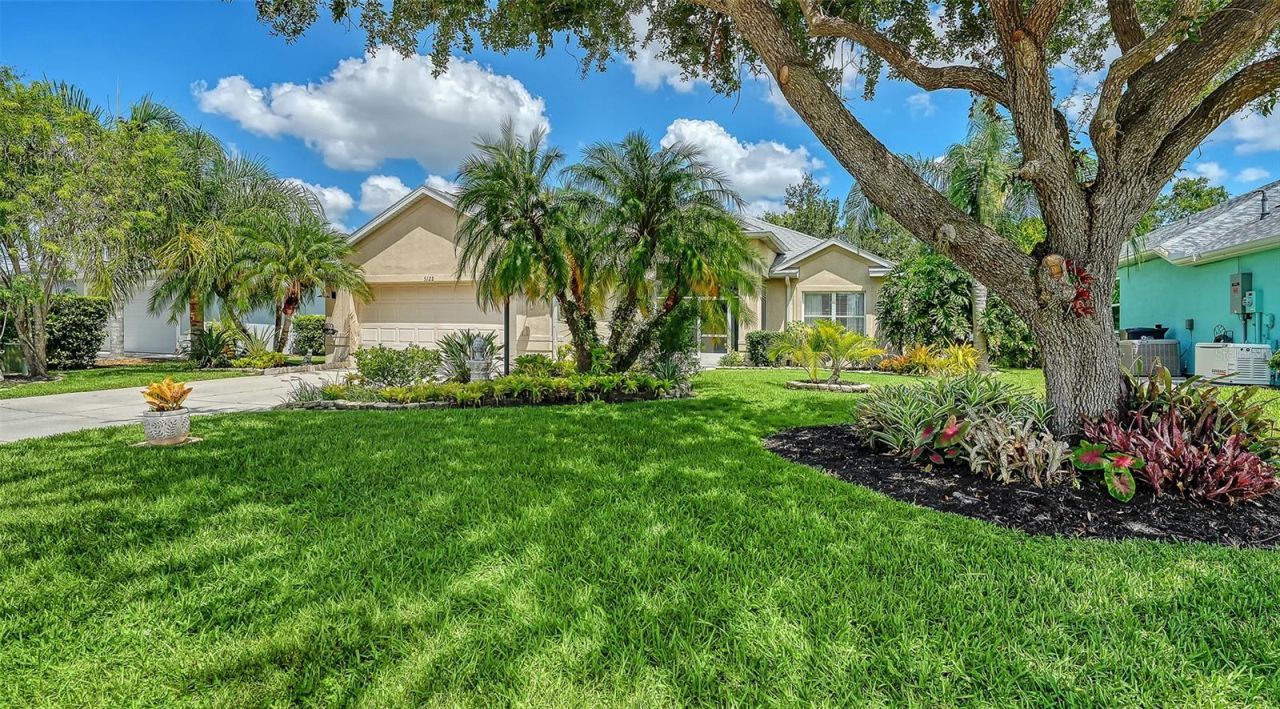
Welcome to Carlyle at The Villages of Palm-Aire, a highly sought-after, peaceful community in North Sarasota near Palm Aire Golf & Country Club. This beautifully updated 3-bedroom, 2-bath home is offering 1,807 square feet of open concept living space. The stunning kitchen is designed for chef-styled cooking. You'll love the granite countertops, breakfast bar, spacious island with added storage, eat-in dining area, custom cabinetry, a five-burner GE GAS cooktop, GE Profile built-in convection and microwave ovens, a Broan range hood, and new KitchenAid stainless-steel refrigerator and dishwasher. The cabinets boast a Lazy Susan, glass front doors and a roll-out trash cabinet. Glass-paneled French doors lead to the formal dining room. The open concept floor plan of this home is enhanced by the 12 foot ceiling in the living room. Enjoy the split bedroom layout providing privacy for guests and families. The primary suite features dual vanities, modern lighting, a soaking tub, separate shower, and custom walk-in closet. The guest bathroom has access to the lanai for convenience. The spacious two-car garage is conveniently located just off the laundry room accessible from the kitchen. Laundry day will be stress free with the new LG ThinQ washer and dryer. And, there's plenty of cabinetry in the laundry room to hide everything! Don't miss the air conditioned bonus storage room accessible in the garage! When you're all done at the end of the day, you'll look forward to spending time on your quiet, peaceful and private covered lanai while listening to the fountain pond. The back yard is enclosed with a vinyl privacy fence which backs to a preserve area. Updates include a new 2026 gas water heater, 2025 roof, new stainless kitchen appliances, updated landscaping and new interior paint. Seller includes 3 flat screen televisions in this sale. Community amenities include a pool, pickleball and tennis courts, and a playground. Conveniently located near University Parkway and UTC Mall, the home is minutes from downtown Sarasota, St. Armands Circle, world-class Gulf Coast beaches, and Sarasota-Bradenton International Airport.
Property Features
Property Type: Residential - Single Family
Cooling: Central Air
Fenced: Yes
Garage: 2 car attached
Heating: Central
Home Style: Custom, Florida
Lot Size: 0.18 Acres
Roof Type: Shingle
Stories: 1.0
Taxes: $5,851
Year Built: 2002
Amenities
Built-in Features
Ceiling Fans(s)
Coffered Ceiling(s)
Eat-in Kitchen
High Ceilings
Kitchen/Family Room Combo
Open Floorplan
Primary Bedroom Main Floor
Solid Wood Cabinets
Stone Counters
Thermostat
Tray Ceiling(s)
Vaulted Ceiling(s)
Walk-In Closet(s)
Window Treatments
Garden
Private Mailbox
Private Yard
Rain Gutters
Sidewalk
Sliding Doors
Storage
Feature Descriptions
Additional Rooms: Formal Dining Room Separate, Great Room, Storage Rooms
Appliances: Built-In Oven, Convection Oven, Dishwasher, Disposal, Dryer, Gas Water Heater, Ice Maker, Microwave, Range Hood, Refrigerator, Washer, Water Softener
Association Amenities: Basketball Court, Playground, Pool, Tennis Court(s)
Community Features: Deed Restrictions, Playground, Pool, Sidewalks, Tennis Court(s)
Days on Site: 1
Directions: From University Parkway, turn North on Whitfield Avenue. Turn Right on Carlyle Ln. Turn right onto Creekside Trail. Home will be on your left.
Disaster Mitigation: Above Flood Plain
Exterior: Block
Fencing: Fenced, Vinyl
Flood Zone Code: X
Flooring: Laminate, Tile
Foundation: Block, Slab
Garage Dimensions: 21x23
HOA Fee: 245/ Quarterly
HOA Y/N: Yes
Home Warranty Y/N: No
Listing Terms: Cash, Conventional, FHA, VA Loan
Lot: Conservation Area, In County, Landscaped, Sidewalk, Paved
Lot Dimensions: 0.18
Other Equipment: Irrigation Equipment, Private Yard
Ownership: Fee Simple
Parking: Driveway, Garage Door Opener, Guest, Off Street, Oversized
Parking Notes: Driveway, Garage Door Opener, Guest, Off Street, Overs
Patio/Porch: Covered, Patio, Screened
Pets Allowed: Cats OK, Dogs OK
Pets Restrictions: Verify with HOA regarding Pet Restrictions
Property Attached Y/N: No
Property Sub-Type: Single Family Residence
Sewer: Public Sewer
Showing Instructions: Supra Lock Box
Special Sale Provisions: None
Utilities: Cable Connected, Electricity Connected, Natural Gas Connected, Public, Sewer Connected, Water Connected
Water: Public
Water Access Y/N: No
Windows: Blinds, Insulated Windows, Shades, Window Treatments
Zoning: PDR/WPE/
Local Schools
High School: Braden River High
Middle School: Braden River Middle
Elementary School: Robert E Willis Elementary
Listed By / Shown By
Listed By
Agency Name: COLDWELL BANKER REALTY
Agency Contact: 941-366-8070
Shown By
Agent Name: Carol Frier
Agent Phone: (813) 601-2630
Agency Title: Florida Executive Realty

Estimate Your Payment
Estimated Payment
$ 1,741.17 per month $1,108.33 Principal & Interest $487.58 Property Tax $145.25 Homeowner's InsuranceChange Payment Information



Member Participants (and their affiliated licensees, if applicable) shall indicate on their websites that IDX information is provided exclusively for consumers’ personal non-commercial use, that it may not be used for any purpose other than to identify prospective properties consumers may be interested in purchasing, that the data is deemed reliable but is not guaranteed by MLS GRID, and that the use of the MLS GRID Data may be subject to an end user license agreement prescribed by the Member Participant’s applicable MLS if any and as amended from time to time. MLS GRID may, at its discretion, require use of other disclaimers as necessary to protect Member Participant, and/or their MLS from liability.
Based on information submitted to the MLS GRID. All data is obtained from various sources and may not have been verified by broker or MLS GRID. Supplied Open House Information is subject to change without notice. All information should be independently reviewed and verified for accuracy. Properties may or may not be listed by the office/agent presenting the information.
Privacy Policy / DMCA Notice / ADA Accessibility


This site is hosted, designed and copyright
© 1994 - 2026 by
Delta Media Group, Inc. -- Patent Pending --
5122 Creekside Trail | MLS# A4700701
This single family home located at 5122 Creekside Trail , Sarasota, FL 34243 is currently listed for sale with an asking price of $498,000. This property was built in 2002 and has 3 bedrooms and 2 full baths with 1807 sq. ft. Creekside Trail is located in the CARLYLE AT VILLAGES OF PALM-AIRE subdivision. Search CARLYLE AT VILLAGES OF PALM-AIRE real estate on cfrier.floridaexecutiverealty.com today.