
Carol Frier
REALTOR®

BEDS4
BATHS4 full
SQUARE FEET3,152
MLS#A4711533
STATUSActive
PROPERTY TYPEResidential - Single Family
SUBDIVISIONMAGNOLIA ESTATES
Property Description
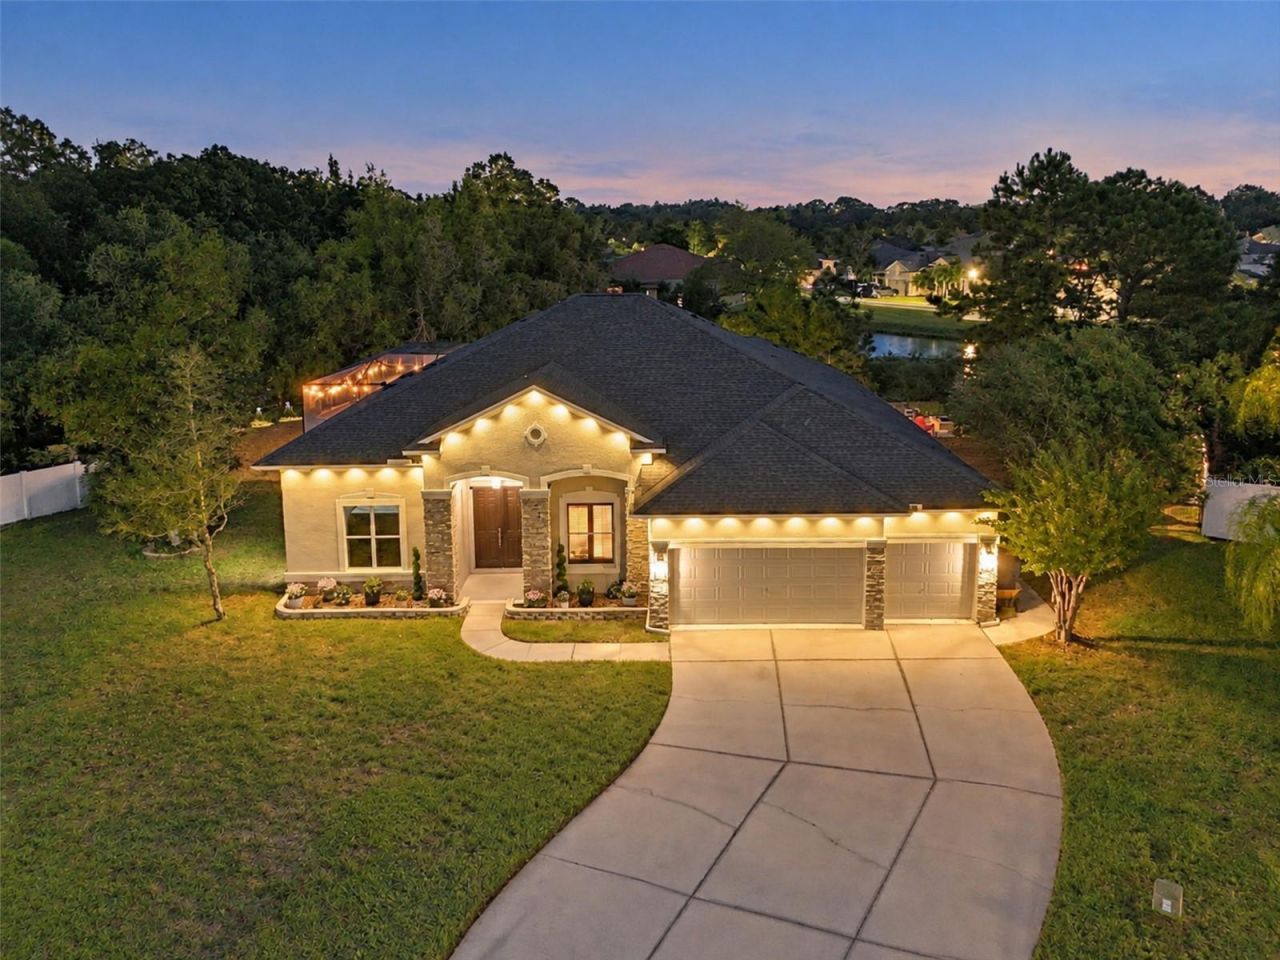
Experience the ultimate Florida resort lifestyle in this exceptional executive home. Nestled on a quiet cul-de-sac within a gated community, this property sits on a rare half-acre conservation lot overlooking a scenic pond. It is custom-designed for the outdoor enthusiast, located immediately adjacent to the community boat ramp on the Anclote River with access to the open waters of the Gulf of Mexico. The crown jewel of this property is a spectacular, brand-new (2025) backyard oasis designed for the ultimate Florida lifestyle. Wrapped in premium Shellock pavers by Artistic Pavers, this expansive, screened outdoor living space spans over 2,400 square feet for true all-seasons entertaining. At its center sits a pristine 18 x 29 ft heated, salt-water pool with a premium pebble sheen finish, a sun-shelf, a bubbler, and a built-in umbrella holder. An adjoining 36 sq ft spill-over spa seamlessly completes this open-air sanctuary, offering the perfect spot to unwind. Dine alfresco under the covered patio, which boasts a striking tongue-and-groove wood ceiling, or step outside the screen onto a custom walkway leading to a gathering-friendly fire pit patio. The entire half-acre backyard is fully fenced and landscaped for privacy and comes alive at night with a complete 2026 custom illumination package, including pool cage ambiance lights and perimeter fence lighting. Slide open the expansive glass doors and watch the resort vibe transition into sophisticated interior luxury, offering an effortless, turn-key lifestyle. Soaring coffered ceilings, crown molding, stately wainscoting, and luxury vinyl flooring run throughout the bright, open floor plan. Double doors lead to a dedicated home office, while a massive separate bonus room with an attached full bath serves perfectly as a media room or private 5th-bedroom/in-law suite. The beautiful chef's kitchen features rich wood cabinetry, quartz countertops, open shelving, and upgraded designer chandeliers, fully equipped with a brand-new (2025) stainless-steel stove, oven, and refrigerator. The spacious primary bedroom suite serves as its own retreat, featuring a cozy fireplace, a seating area, and eight-foot sliding glass doors that open directly to the pool and spa. The attached primary bathroom is a masterpiece of luxury, boasting double floating vanities, elegant floor-to-ceiling porcelain tiles, an expansive walk-in shower, and a private dual Jacuzzi infrared sauna for a true spa-at-home experience. Upgraded brushed gold plumbing, faucets, and hardware throughout the home (2025/2026) add a cohesive, upscale touch. Smart home convenience is integrated throughout, with a 2025 app-operated 5-camera security system and 2026 app-operated decorative front exterior lighting. Complete with a spacious 3-car garage, a dedicated laundry room with built-in storage, new roof in 2023 and a new 2025 water softener, this home delivers an unparalleled indoor-outdoor lifestyle that justifies every penny of its value. Schedule your private tour today!
Property Features
Property Type: Residential - Single Family
Cooling: Central Air
Garage: 3 car attached
Heating: Central
Home Style: Florida
Lot Size: 0.46 Acres
Roof Type: Shingle
Stories: 2.0
Taxes: $7,974
Year Built: 2005
Amenities
Ceiling Fans(s)
Coffered Ceiling(s)
Crown Molding
Kitchen/Family Room Combo
Living Room/Dining Room Combo
Primary Bedroom Main Floor
Solid Surface Counters
Solid Wood Cabinets
Split Bedroom
Thermostat
Walk-In Closet(s)
Window Treatments
Lighting
Private Mailbox
Private Yard
Feature Descriptions
Additional Rooms: Bonus Room, Den/Library/Office, Family Room, Formal Dining Room Separate, Formal Living Room Separate, Inside Utility
Appliances: Convection Oven, Dishwasher, Dryer, Electric Cooktop, Electric Water Heater, Ice Maker, Kitchen Reverse Osmosis System, Range, Range Hood, Refrigerator, Washer, Water Filtration System
Association Amenities: Gated, Park
Community Features: Deed Restrictions, Gated Community - No Guard, Park, Street Lights
Directions: South on Perrine Ranch road to left at community entrance gate, turn left on Mountain Ash way follow through to the second gate which opens automatically at Outrider. Stay straight on Mountain Ash then left of Japonica.
Exterior: Block, Stone, Stucco
Fireplace: Primary Bedroom
Fireplace Y/N: Yes
Flood Zone Code: X500
Flooring: Carpet, Ceramic Tile, Luxury Vinyl, Tile
Foundation: Slab
Frontage Pond: 92
HOA Fee: 388/ Quarterly
HOA Y/N: Yes
Home Warranty Y/N: No
Listing Terms: Cash, Conventional, VA Loan
Lot: Cul-De-Sac, In County, Private
Lot Dimensions: 0.46
Other Equipment: Irrigation Equipment, Private Yard
Ownership: Fee Simple
Parking: Garage Door Opener
Parking Notes: Garage Door Opener
Patio/Porch: Covered, Patio, Screened
Pets Allowed: Yes
Pool: In Ground, Chlorine Free, Gunite, Heated, Outside Bath Access, Salt Water, Screen Enclosure
Property Attached Y/N: No
Property Sub-Type: Single Family Residence
Security: Closed Circuit Camera(s), Gated Community, Security System
Sewer: Public Sewer
Showing Instructions: Supra Lock Box,24 Hour Notice, Appointment Only, Call Listing Agent, Gate Code Required, Lock Box Electronic, Text List Agent, ShowingTime
Spa: Heated, In Ground
Special Sale Provisions: None
Special View Info: Water
Swimming Pool: Yes
Utilities: Cable Connected, Electricity Connected, Sewer Connected, Underground Utilities, Water Connected
Vegetation: Trees/Landscaped
Water: Public
Water Access: Creek, Pond
Water Access Y/N: Yes
Waterfront Features: Pond, Boat Ramp - Private, Fishing Pier
Water View: Pond
Zoning: MPUD
Room Sizes
Kitchen: 15x13
Family Room: 15x20
Primary Bedroom: 17x14
Living Room: 21x13
Listed By / Shown By
Listed By
Agency Name: PREMIER SOTHEBY'S INTERNATIONAL REALTY
Agency Contact: 941-383-2500
Shown By
Agent Name: Carol Frier
Agent Phone: (813) 601-2630
Agency Title: Florida Executive Realty

Estimate Your Payment
Estimated Payment
$ 2,851.98 per month $1,934.02 Principal & Interest $664.50 Property Tax $253.46 Homeowner's InsuranceChange Payment Information



Member Participants (and their affiliated licensees, if applicable) shall indicate on their websites that IDX information is provided exclusively for consumers’ personal non-commercial use, that it may not be used for any purpose other than to identify prospective properties consumers may be interested in purchasing, that the data is deemed reliable but is not guaranteed by MLS GRID, and that the use of the MLS GRID Data may be subject to an end user license agreement prescribed by the Member Participant’s applicable MLS if any and as amended from time to time. MLS GRID may, at its discretion, require use of other disclaimers as necessary to protect Member Participant, and/or their MLS from liability.
Based on information submitted to the MLS GRID. All data is obtained from various sources and may not have been verified by broker or MLS GRID. Supplied Open House Information is subject to change without notice. All information should be independently reviewed and verified for accuracy. Properties may or may not be listed by the office/agent presenting the information.
Privacy Policy / DMCA Notice / ADA Accessibility


This site is hosted, designed and copyright
© 1994 - 2026 by
Delta Media Group, Inc. -- Patent Pending --
6035 Japonica Court | MLS# A4711533
This single family home located at 6035 Japonica Court , New Port Richey, FL 34655 is currently listed for sale with an asking price of $869,000. This property was built in 2005 and has 4 bedrooms and 4 full baths with 3152 sq. ft. Japonica Court is located in the MAGNOLIA ESTATES subdivision. Search MAGNOLIA ESTATES real estate on cfrier.floridaexecutiverealty.com today.