
Carol Frier
REALTOR®

BEDS3
BATHS2 full
SQUARE FEET1,771
MLS#W7890797
STATUSActive
PROPERTY TYPEResidential - Single Family
SUBDIVISIONBEACON WOODS SMOKEHOUSE
Property Description
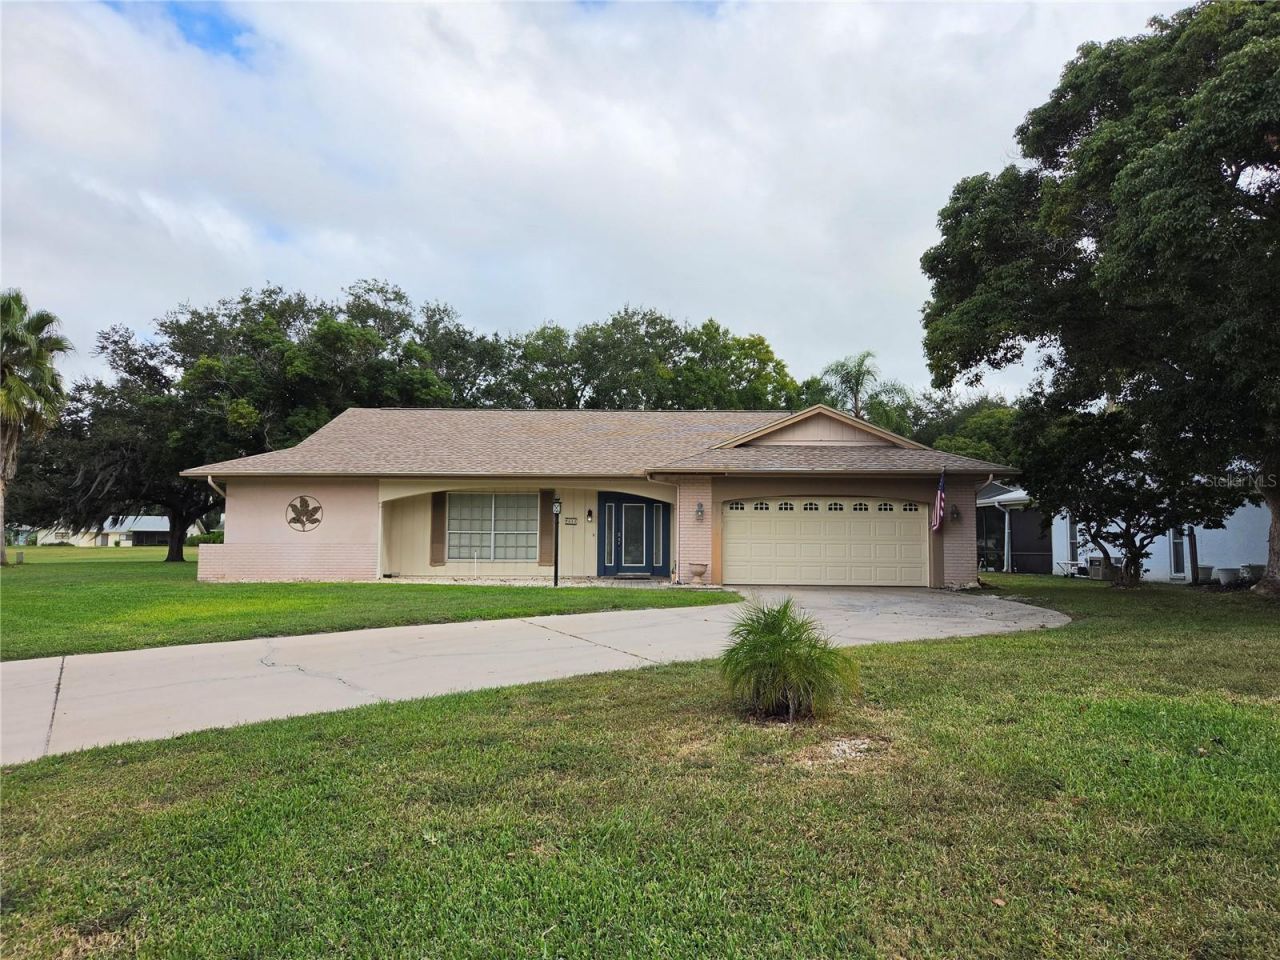
Beautiful Golf Course home, with picturesque views from the serenity of your lanai. This spacious Hearthstone model home features a split bedroom floor plan, large formal living room, and central kitchen, so entertaining is easy. The family room doubles as game room, tv theatre, family room or office. Sliding glass doors lead outside to the lanai or the huge and over sized back yard, where you can enjoy relaxing in the Florida lifestyle. The large primary suite has a walk-in closet and ensuite bathroom. The 2nd and 3rd bedrooms are ample, with lots of room for your family or out of town visitors. The laundry is inside as well, easy to keep up with laundry demands. The two car garage is oversized, room for vehicles, lawn equipment and more! Sprinkler well makes sure your lawn is lush and green year round. New Roof 2022.
Property Features
Property Type: Residential - Single Family
Cooling: Central Air, Attic Fan
Heating: Central
Lot Size: 0.36 Acres
Roof Type: Roof Over
Stories: 1.0
Taxes: $4,145
Year Built: 1979
Amenities
Eat-in Kitchen
Living Room/Dining Room Combo
Primary Bedroom Main Floor
Lighting
Feature Descriptions
Additional Rooms: Attic, Florida Room
Appliances: Convection Oven, Dishwasher, Disposal, Dryer, Microwave, Refrigerator, Washer, Water Softener
Community Features: Street Lights
Directions: Clocktower Parkway to Sundown Ct.
Exterior: Block
Flood Zone Code: X
Flooring: Cork, Vinyl
Foundation: Slab
HOA Fee: 90/ Quarterly
HOA Y/N: Yes
Home Warranty Y/N: No
Listing Terms: Cash
Lot Dimensions: 0.36
Other Equipment: Irrigation Equipment
Ownership: Fee Simple
Pets Allowed: Yes
Property Attached Y/N: No
Property Sub-Type: Single Family Residence
Sewer: Public Sewer
Showing Instructions: ShowingTime
Special Sale Provisions: None
Utilities: Electricity Available, Natural Gas Connected, Public, Water Connected
Water: Public
Water Access Y/N: No
Zoning: PUD
Room Sizes
Primary Bedroom: 17x13
Kitchen: 8x11
Living Room: 18x14
Listed By / Shown By
Listed By
Agency Name: RE/MAX SUNSET REALTY
Agency Contact: 727-863-2402
Shown By
Agent Name: Carol Frier
Agent Phone: (813) 601-2630
Agency Title: Florida Executive Realty

Estimate Your Payment
Estimated Payment
$ 1,163.52 per month $723.31 Principal & Interest $345.42 Property Tax $94.79 Homeowner's InsuranceChange Payment Information



Member Participants (and their affiliated licensees, if applicable) shall indicate on their websites that IDX information is provided exclusively for consumers’ personal non-commercial use, that it may not be used for any purpose other than to identify prospective properties consumers may be interested in purchasing, that the data is deemed reliable but is not guaranteed by MLS GRID, and that the use of the MLS GRID Data may be subject to an end user license agreement prescribed by the Member Participant’s applicable MLS if any and as amended from time to time. MLS GRID may, at its discretion, require use of other disclaimers as necessary to protect Member Participant, and/or their MLS from liability.
Based on information submitted to the MLS GRID. All data is obtained from various sources and may not have been verified by broker or MLS GRID. Supplied Open House Information is subject to change without notice. All information should be independently reviewed and verified for accuracy. Properties may or may not be listed by the office/agent presenting the information.
Privacy Policy / DMCA Notice / ADA Accessibility


This site is hosted, designed and copyright
© 1994 - 2026 by
Delta Media Group, Inc. -- Patent Pending --
7613 Sundown Court | MLS# W7890797
This single family home located at 7613 Sundown Court , Hudson, FL 34667 is currently listed for sale with an asking price of $325,000. This property was built in 1979 and has 3 bedrooms and 2 full baths with 1771 sq. ft. Sundown Court is located in the BEACON WOODS SMOKEHOUSE subdivision. Search BEACON WOODS SMOKEHOUSE real estate on cfrier.floridaexecutiverealty.com today.