
Carol Frier
REALTOR®

BEDS4
BATHS2 full
SQUARE FEET2,369
MLS#P4940435
STATUSActive
PROPERTY TYPEResidential - Single Family
SUBDIVISIONSPRING LAKE VILLAGE V
Property Description
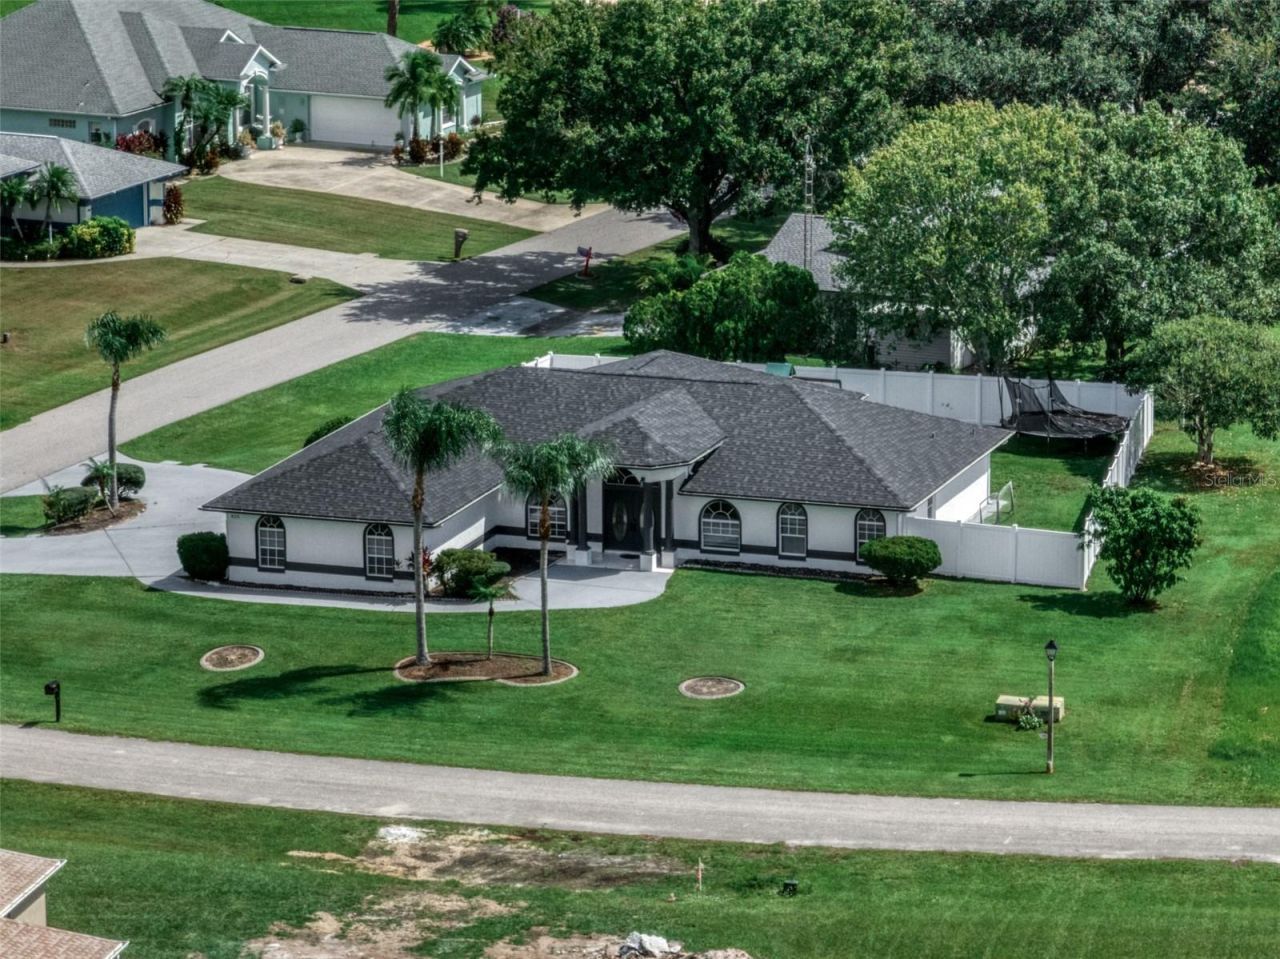
Exceptional updates and thoughtful design come together beautifully in this spacious Spring Lake home offering nearly 2,400 square feet under air and more than 3,300 square feet of total usable space. With a new roof installed in 2022 and a brand-new privacy fence added in 2024, many of the major improvements have already been completed, giving you added peace of mind and immediate enjoyment from day one. Ask about the 3D Virtual Tour available online. Situated on almost half an acre, this property offers the perfect blend of comfort, privacy, and room to grow. From the moment you step through the double-door entry, you are welcomed into an open-concept floorplan filled with natural light and upgraded luxury plank flooring flowing throughout the entire home. The oversized great room creates an inviting space for everyday living and entertaining alike. The spacious kitchen is designed with functionality in mind, featuring abundant counter space, generous cabinetry, and an open layout that allows everyone to stay connected while cooking, gathering, or hosting guests. Multiple dining and entertaining areas throughout the home make this property ideal for both large family gatherings and quiet evenings at home. The split-bedroom floorplan provides privacy and flexibility with four spacious bedrooms in total. The guest bathroom has been tastefully updated with a tiled-to-the-ceiling shower and tub combination, elegant black fixtures, rainfall shower head, and a modern LED heated mirror for a luxurious touch. Three guest bedrooms are thoughtfully positioned down a separate hallway, with closets, laundry, and bathroom placement helping create additional sound separation for comfort and privacy. Each bedroom offers ample space with room to adapt for guests, home offices, hobbies, or growing families. The indoor laundry room is conveniently located under air and offers plenty of room for folding, storage, and organization. Through the laundry area, you'll enter the side-entry garage featuring mounted LED hexagonal lighting that adds both style and functionality while preserving the home's clean and elegant front elevation. Out back, the oversized 32x14 screened porch creates the perfect setting to relax, entertain, or simply enjoy the peaceful backyard views. The fully fenced yard offers plenty of room for pets, outdoor activities, future additions, or even a pool. Spring Lake is known for its large lots, golf courses, quiet surroundings, and natural beauty and conveniently close to shopping, dining, medical facilities, and everyday conveniences. Residents enjoy easy access to renowned golf courses, the famous Sebring International Raceway, scenic lakes, parks, and the charm of Historic Downtown Sebring with its local boutiques, restaurants, breweries, and year-round community events. Centrally located within the state, gives access to both coasts, Orlando attractions, and more while still maintaining its relaxed small-town atmosphere.
Property Features
Property Type: Residential - Single Family
Cooling: Central Air
Fenced: Yes
Garage: 2 car attached
Heating: Central
Lot Size: 0.36 Acres
Roof Type: Shingle
Stories: 1.0
Taxes: $5,374
Year Built: 2001
Amenities
Ceiling Fans(s)
High Ceilings
Kitchen/Family Room Combo
Living Room/Dining Room Combo
Open Floorplan
Primary Bedroom Main Floor
Split Bedroom
Stone Counters
Thermostat
Tray Ceiling(s)
Vaulted Ceiling(s)
Walk-In Closet(s)
Window Treatments
Lighting
Playground
Private Entrance
Private Mailbox
Private Yard
Rain Gutters
Feature Descriptions
Appliances: Dishwasher, Disposal, Electric Water Heater, Microwave, Range, Refrigerator
Community Features: Street Lights
Directions: Take U.S Highway 98 and enter on spring lake Blvd house is going to be on a corner lot at the end.
Exterior: Block, Stucco
Fencing: Vinyl
Flood Zone Code: X
Flooring: Tile, Vinyl
Foundation: Slab
Garage Dimensions: 22x21
Home Warranty Y/N: No
Listing Terms: Cash, Conventional, FHA, USDA Loan, VA Loan
Lot: Corner Lot, Cul-De-Sac, In County, Landscaped, Level, Near Golf Course, Oversized Lot, Paved
Lot Dimensions: 0.36
Number of Septics: 1
Number of Wells: 1
Other Equipment: Irrigation Equipment, Playground, Private Entrance, Private Yard
Ownership: Fee Simple
Parking: Circular Driveway, Driveway, Garage Door Opener, Garage Faces Side, Ground Level
Parking Notes: Circular Driveway, Driveway, Garage Door Opener, Gara
Patio/Porch: Covered, Front Porch, Patio, Porch, Rear Porch, Screened
Property Attached Y/N: No
Property Sub-Type: Single Family Residence
Sewer: Septic Tank
Showing Instructions: Appointment Only, Call Listing Agent, Combination Lock Box, See Remarks, ShowingTime
Special Sale Provisions: None
Utilities: BB/HS Internet Available, Cable Available, Electricity Connected, Phone Available, Underground Utilities, Water Connected
Vegetation: Mature Landscaping, Trees/Landscaped
Water: Public
Water Access Y/N: No
Zoning: R1
Room Sizes
Primary Bedroom: 15x13
Primary Bathroom: 13x11
Bedroom 2: 12x12
Bedroom 3: 11x11
Bedroom 4: 11x11
Bathroom 2: 7x5
Living Room: 18x15
Dining Room: 15x13
Kitchen: 16x16
Family Room: 19x14
Laundry: 12x8
Listed By / Shown By
Listed By
Agency Name: PARADISE REAL ESTATE INTL
Agency Contact: 561-203-6200
Shown By
Agent Name: Carol Frier
Agent Phone: (813) 601-2630
Agency Title: Florida Executive Realty

Estimate Your Payment
Estimated Payment
$ 1,474.11 per month $907.36 Principal & Interest $447.83 Property Tax $118.91 Homeowner's InsuranceChange Payment Information



Member Participants (and their affiliated licensees, if applicable) shall indicate on their websites that IDX information is provided exclusively for consumers’ personal non-commercial use, that it may not be used for any purpose other than to identify prospective properties consumers may be interested in purchasing, that the data is deemed reliable but is not guaranteed by MLS GRID, and that the use of the MLS GRID Data may be subject to an end user license agreement prescribed by the Member Participant’s applicable MLS if any and as amended from time to time. MLS GRID may, at its discretion, require use of other disclaimers as necessary to protect Member Participant, and/or their MLS from liability.
Based on information submitted to the MLS GRID. All data is obtained from various sources and may not have been verified by broker or MLS GRID. Supplied Open House Information is subject to change without notice. All information should be independently reviewed and verified for accuracy. Properties may or may not be listed by the office/agent presenting the information.
Privacy Policy / DMCA Notice / ADA Accessibility


This site is hosted, designed and copyright
© 1994 - 2026 by
Delta Media Group, Inc. -- Patent Pending --
825 Spring Lake Boulevard | MLS# P4940435
This single family home located at 825 Spring Lake Boulevard , Sebring, FL 33876 is currently listed for sale with an asking price of $407,700. This property was built in 2001 and has 4 bedrooms and 2 full baths with 2369 sq. ft. Spring Lake Boulevard is located in the SPRING LAKE VILLAGE V subdivision. Search SPRING LAKE VILLAGE V real estate on cfrier.floridaexecutiverealty.com today.