
Carol Frier
REALTOR®

BEDS4
BATHS3 full
SQUARE FEET2,372
MLS#TB8564549
STATUSActive
PROPERTY TYPERental - Single Family
SUBDIVISIONEPPERSON RANCH NORTH
Property Description
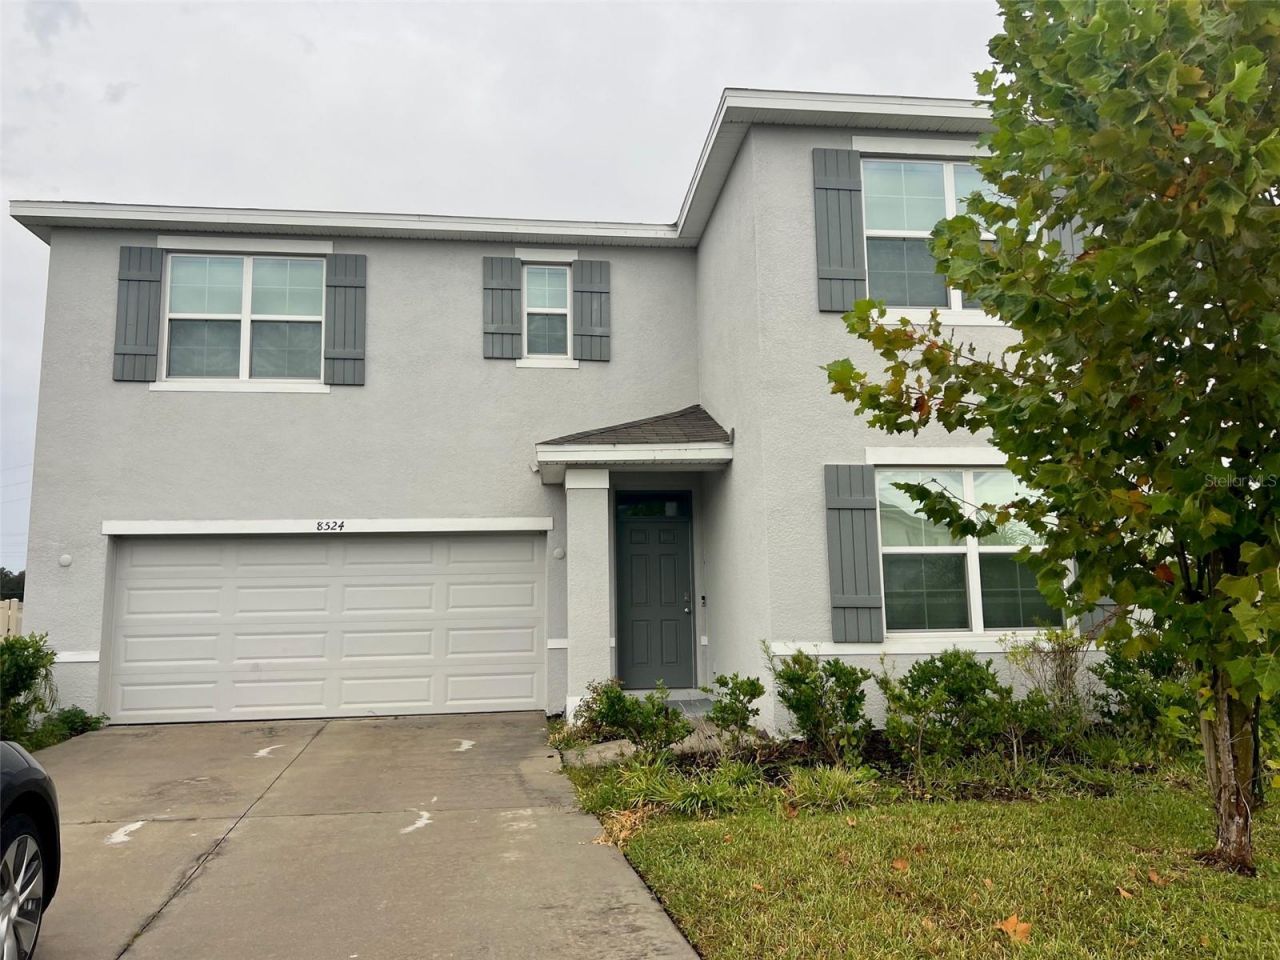
Brand new house in EPPERSON RANCH. If you're wanting to be in the center of Wesley Chapel's hustle and bustle, look no further. Epperson is situated with quick access to I-75 and in a prime location in this booming city. Close to all things shopping, dining, entertainment, and not to mention the area's top-rated schools, this community offers you endless opportunities. As the 1st Crystal Metro Lagoon community is available to guests, and D.R Horton is the closest single-family homesites to the lagoon, fun is just steps from your front door! Epperson features our D.R. Horton Express Elite series homes that include extended tile in the main living and dining area, granite countertops throughout, an under-mount kitchen sink, shower wall tile, a stainless-steel appliance package, and more.
Property Features
Property Type: Rental - Single Family
Cooling: Central Air
Garage: 2 car attached
Heating: Central
Lot Size: 0.22 Acres
Year Built: 2022
Amenities
Other
Feature Descriptions
Appliances: Dishwasher, Dryer, Freezer, Microwave, Range, Refrigerator, Washer
Directions: From I-75, take Exit 279 (SR-54/Zephyrhills/Wesley Chapel). Head east on SR-54 for approx. 4 miles. Turn left onto Curley Road and continue north. Turn right onto Overpass Road, then left into the Epperson community at Epperson Boulevard. Follow Epperson
Flood Zone Code: X
HOA Y/N: Yes
Home Warranty Y/N: No
Lot Dimensions: 0.22
Number of Pets: 2
Pets Allowed: Cats OK, Dogs OK
Pets Size: Small (16-35 Lbs.)
Pets Weight (Max): 35
Property Attached Y/N: No
Property Sub-Type: Single Family Residence
Showing Instructions: Supra Lock Box
Water Access Y/N: No
Room Sizes
Great Room: 14x14
Dining Room: 8x15
Kitchen: 13x16
Primary Bedroom: 13x29
Bedroom 2: 11x10
Bedroom 3: 12x11
Bedroom 4: 12x11
Loft: 15x14
Listed By / Shown By
Listed By
Agency Name: CENTURY 21 COASTAL ALLIANCE
Agency Contact: 727-771-8880
Shown By
Agent Name: Carol Frier
Agent Phone: (813) 601-2630
Agency Title: Florida Executive Realty




Member Participants (and their affiliated licensees, if applicable) shall indicate on their websites that IDX information is provided exclusively for consumers’ personal non-commercial use, that it may not be used for any purpose other than to identify prospective properties consumers may be interested in purchasing, that the data is deemed reliable but is not guaranteed by MLS GRID, and that the use of the MLS GRID Data may be subject to an end user license agreement prescribed by the Member Participant’s applicable MLS if any and as amended from time to time. MLS GRID may, at its discretion, require use of other disclaimers as necessary to protect Member Participant, and/or their MLS from liability.
Based on information submitted to the MLS GRID. All data is obtained from various sources and may not have been verified by broker or MLS GRID. Supplied Open House Information is subject to change without notice. All information should be independently reviewed and verified for accuracy. Properties may or may not be listed by the office/agent presenting the information.
Privacy Policy / DMCA Notice / ADA Accessibility


This site is hosted, designed and copyright
© 1994 - 2026 by
Delta Media Group, Inc. -- Patent Pending --
8524 Hardy Bay Loop | MLS# TB8564549
This property located at 8524 Hardy Bay Loop , Wesley Chapel, FL 33545 is currently listed for rent with an asking price of $2,600 / Monthly. Search Wesley Chapel real estate on cfrier.floridaexecutiverealty.com today.