
Carol Frier
REALTOR®

BEDS7
BATHS5 full
SQUARE FEET3,608
MLS#O6429041
STATUSActive
PROPERTY TYPEResidential - Single Family
SUBDIVISIONBRISTOL PARK
Property Description
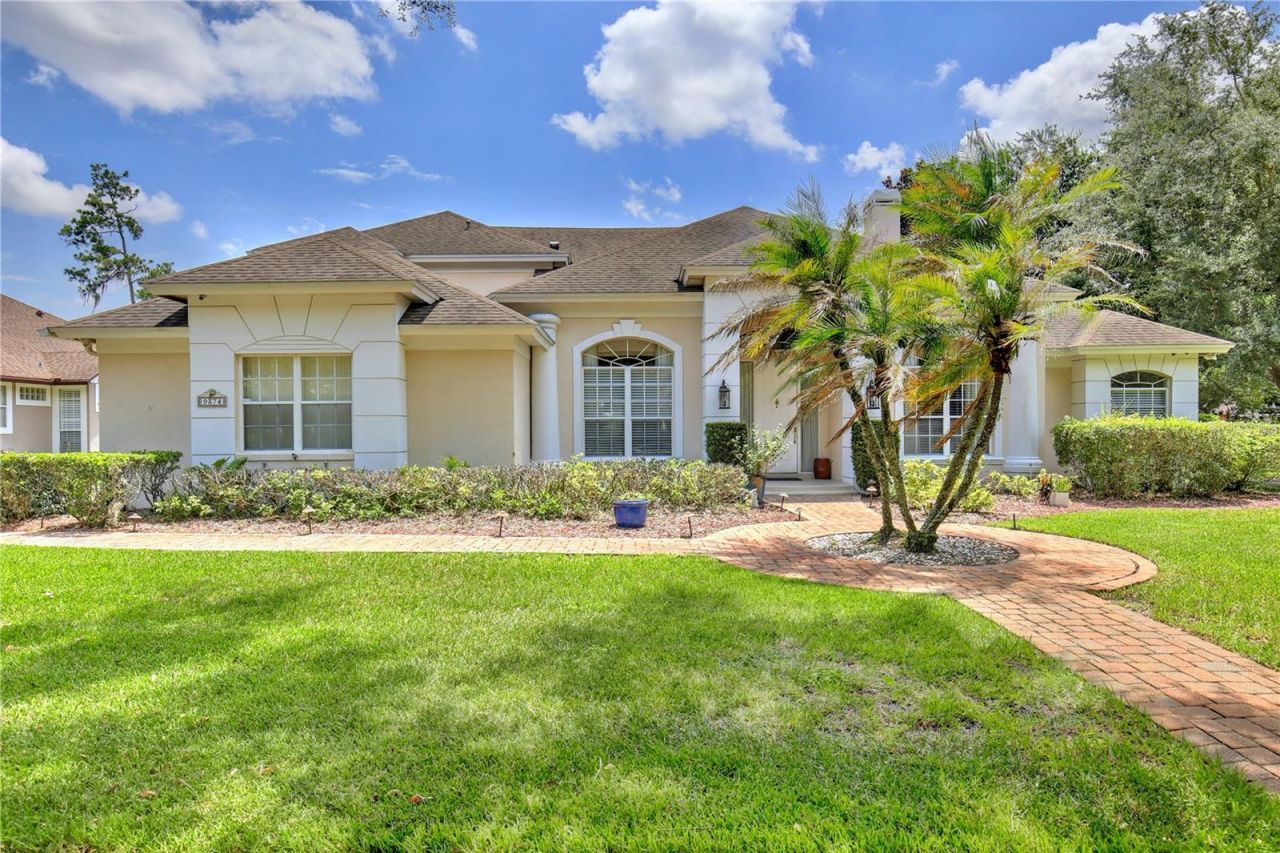
**BRISTOL PARK** Luxury Pool Home on a Rare 1/2-Acre Lot in Dr. Phillips, Orlando! Privacy, space, and an exceptional location come together in this stunning Bristol Park residence. Situated on a rare 1/2-acre homesite with peaceful wooded views, this impressive 7-bedroom, 5-bathroom home with office/flex space delivers the perfect blend of luxury, comfort, and functionality. Featuring solid BLOCK construction, updated flooring, renovated bathrooms, and an ideal indoor-outdoor living design, this home is perfect for families, entertainers, and those seeking multi-generational living. From the moment you arrive, the beautifully landscaped lot, paver driveway, and side-entry three-car garage create impressive curb appeal. Step inside to a grand foyer leading to elegant formal living and dining areas with decorative columns, tray ceilings with accent lighting, and beautiful chandeliers. The open-concept layout features soaring ceilings, abundant natural light, tile flooring, a stunning stone accent wall with fireplace, and expansive sliding glass doors showcasing the private backyard oasis. The gourmet kitchen is designed for entertaining with shaker-style cabinetry, granite countertops, stainless steel appliances, built-in oven and microwave, and ample pantry storage. The spacious first-floor primary suite provides a private retreat with a large walk-in closet, direct pool access, and a spa-inspired bathroom featuring dual vanities, a jetted soaking tub, and a walk-in shower with bench seating. A separate first-floor guest suite with a private full bathroom, garage access, and convenient connection to the laundry room and kitchen provides the perfect space for an in-law suite, guests, or a private office area. Additional first-floor bedrooms feature generous walk-in closets, while the second floor includes a versatile loft, two bedrooms, and a Jack-and-Jill bathroom. Enjoy year-round Florida living in your private backyard paradise featuring a screened-in pool and spa, covered lanai, bar-top seating, and serene wooded views. Bristol Park residents enjoy community amenities including basketball and pickleball courts. Ideally located in Dr. Phillips near top-rated schools, Bay Meadows Elementary, Restaurant Row, Walt Disney World, Universal Orlando Resort, Orlando International Airport, and major highways including I-4, this exceptional Orlando luxury home combines location, lifestyle, and convenience. Schedule your private showing today!
Property Features
Property Type: Residential - Single Family
Cooling: Central Air
Garage: 3 car attached
Heating: Central
Lot Size: 0.34 Acres
Roof Type: Shingle
Stories: 2.0
Taxes: $11,312
Year Built: 1993
Amenities
Ceiling Fans(s)
High Ceilings
Open Floorplan
Primary Bedroom Main Floor
Walk-In Closet(s)
None
Feature Descriptions
Appliances: Cooktop, Disposal, Microwave, Refrigerator
Directions: From I-4 West to exit 74A onto SR-482, Sand Lake Rd. toward International Drive. Turn right onto W. Sand Lake Rd. toward Universal Studios, City Walk. Turn left onto S. Apopka-Vineland Rd. Turn right onto Bristol Park Dr. Turn right onto Wickham Way. Hous
Exterior: Block
Fireplace: Living Room, Wood Burning
Fireplace Y/N: Yes
Flood Zone Code: X
Flooring: Ceramic Tile
Foundation: Block
HOA Fee: 337.5/ Semi-Annually
HOA Y/N: Yes
Home Warranty Y/N: No
Lot Dimensions: 0.34
Other Equipment: None
Ownership: Fee Simple
Pets Allowed: Yes
Pets Restrictions: Buyer(s) to verify pet restrictions, if applicable.
Pool: In Ground
Property Attached Y/N: No
Property Sub-Type: Single Family Residence
Sewer: Public Sewer
Showing Instructions: 24 Hour Notice, Appointment Only
Special Sale Provisions: None
Swimming Pool: Yes
Utilities: Other
Water: Public
Water Access Y/N: No
Zoning: R-1AA
Room Sizes
Living Room: 13x13
Dining Room: 13x13
Family Room: 162x26
Kitchen: 18x11
Primary Bedroom: 18x15
Bedroom 1: 12x12
Bedroom 2: 12x12
Bedroom 3: 12x12
Bedroom 4: 10x9
Bedroom 5: 14x13
Additional Bedroom: 12x13
Local Schools
High School: Lake Buena Vista High School
Middle School: Southwest Middle
Elementary School: Bay Meadows Elem
Listed By / Shown By
Listed By
Agency Name: LA ROSA REALTY PREMIER LLC
Agency Contact: 407-401-9076
Shown By
Agent Name: Carol Frier
Agent Phone: (813) 601-2630
Agency Title: Florida Executive Realty

Estimate Your Payment
Estimated Payment
$ 3,648.69 per month $2,392.48 Principal & Interest $942.67 Property Tax $313.54 Homeowner's InsuranceChange Payment Information



Member Participants (and their affiliated licensees, if applicable) shall indicate on their websites that IDX information is provided exclusively for consumers’ personal non-commercial use, that it may not be used for any purpose other than to identify prospective properties consumers may be interested in purchasing, that the data is deemed reliable but is not guaranteed by MLS GRID, and that the use of the MLS GRID Data may be subject to an end user license agreement prescribed by the Member Participant’s applicable MLS if any and as amended from time to time. MLS GRID may, at its discretion, require use of other disclaimers as necessary to protect Member Participant, and/or their MLS from liability.
Based on information submitted to the MLS GRID. All data is obtained from various sources and may not have been verified by broker or MLS GRID. Supplied Open House Information is subject to change without notice. All information should be independently reviewed and verified for accuracy. Properties may or may not be listed by the office/agent presenting the information.
Privacy Policy / DMCA Notice / ADA Accessibility


This site is hosted, designed and copyright
© 1994 - 2026 by
Delta Media Group, Inc. -- Patent Pending --
9374 Wickham Way | MLS# O6429041
This single family home located at 9374 Wickham Way, Orlando, FL 32836 is currently listed for sale with an asking price of $1,075,000. This property was built in 1993 and has 7 bedrooms and 5 full baths with 3608 sq. ft. Wickham Way is located in the BRISTOL PARK subdivision. Search BRISTOL PARK real estate on cfrier.floridaexecutiverealty.com today.