
Carol Frier
REALTOR®

BEDS3
BATHS2 full
SQUARE FEET1,820
MLS#O6445507
STATUSActive
PROPERTY TYPEResidential - Single Family
SUBDIVISIONTAMPAS NORTH SIDE COUNTRY CLU
Property Description
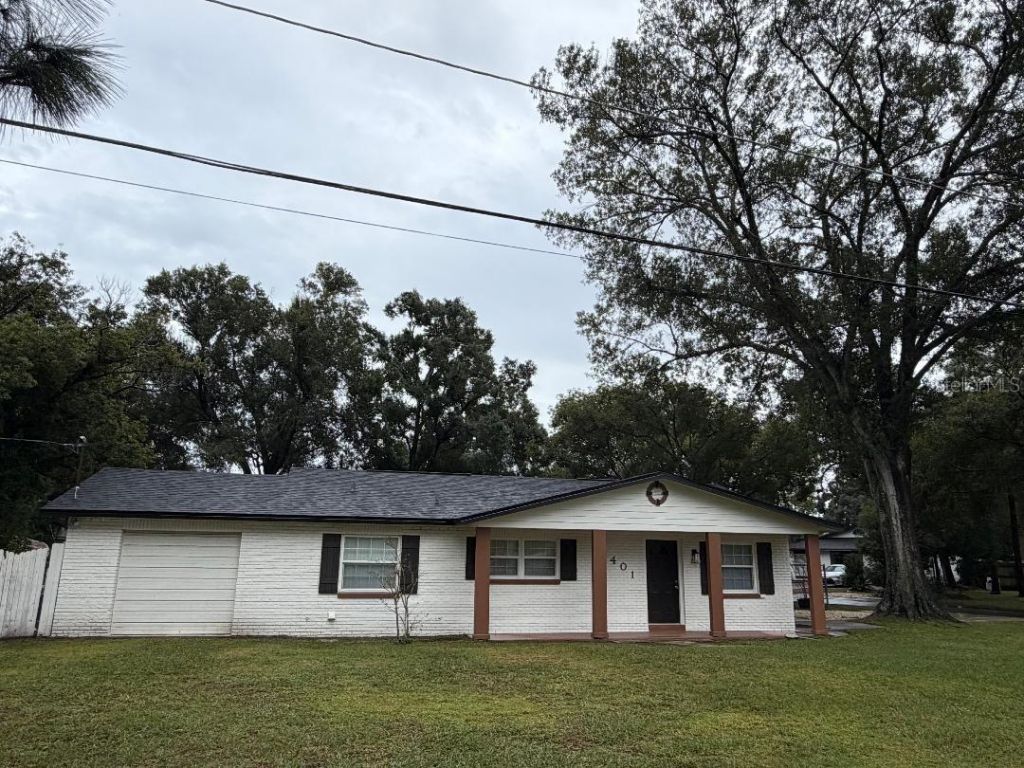
Some rooms are virtually staged.... Seller will assist with buyers closing cost.BRAND NEW ROOF on main house and workshop completed 10/2026!!!!NO HOA OR CDD FEES!!!Not in a flood zone,Bring all the toys or park your trailers or RVs on the oversize lot with no deed restrictions This home has been owned by the same owners for 40 years and has been well maintained and loved.Features 3 bedrooms, 2 full bathrooms, living room, large family room, dining room and fully updated kitchen with custom cabinets and granite counter tops. Other updates are new ceilings, fixtures, interior and exterior paint. AC unit is less than 2 years old and duct work was also replaced along with newer blown in insulation in the attic.Home is located on a large corner lot fenced in and features a 20X16 workshop with carport; great man cave has power and water. There is also a screened in 11x16 porch.Make an appointment to see this great home today!!!!Sold as-is
Property Features
Property Type: Residential - Single Family
Cooling: Central Air
Fenced: Yes
Heating: Central
Home Style: Ranch
Lot Size: 0.29 Acres
Roof Type: Shingle
Stories: 1.0
Taxes: $1,357
Year Built: 1972
Amenities
Ceiling Fans(s)
Walk-In Closet(s)
Private Yard
Storage
Feature Descriptions
Additional Rooms: Family Room, Inside Utility
Appliances: Dishwasher, Disposal, Dryer, Microwave, Range, Refrigerator, Washer
Days on Site: 50
Directions: From Busch Blvd go North on Rome Cit to home.
Exterior: Brick
Fencing: Chain Link, Wood
Flood Zone Code: X
Flooring: Carpet, Ceramic Tile
Foundation: Slab
Home Warranty Y/N: No
Listing Terms: Cash, Conventional, FHA, VA Loan
Lot: Corner Lot
Lot Dimensions: 0.29
Other Equipment: Private Yard
Other Structures: Shed(s)
Ownership: Fee Simple
Patio/Porch: Covered, Screened
Property Attached Y/N: No
Property Sub-Type: Single Family Residence
Sewer: Public Sewer
Showing Instructions: Call Listing Agent, Combination Lock Box, Lock Box Coded, ShowingTime
Special Sale Provisions: None
Utilities: BB/HS Internet Available, Public
Vegetation: Oak Trees
Water: Public
Water Access Y/N: No
Zoning: RS-50
Room Sizes
Bathroom 1: 13x10
Bathroom 2: 13x10
Primary Bedroom: 14x13
Living Room: 19x14
Family Room: 17x15
Kitchen: 17x8.5
Dining Room: 10x9
Local Schools
High School: Wharton-HB
Middle School: Buchanan-HB
Elementary School: Shaw-HB
Listed By / Shown By
Listed By
Agency Name: THE WILKINS WAY LLC
Agency Contact: 407-874-0230
Shown By
Agent Name: Carol Frier
Agent Phone: (813) 601-2630
Agency Title: Florida Executive Realty

Estimate Your Payment
Estimated Payment
$ 1,278.56 per month $1,030.44 Principal & Interest $113.08 Property Tax $135.04 Homeowner's InsuranceChange Payment Information



Member Participants (and their affiliated licensees, if applicable) shall indicate on their websites that IDX information is provided exclusively for consumers’ personal non-commercial use, that it may not be used for any purpose other than to identify prospective properties consumers may be interested in purchasing, that the data is deemed reliable but is not guaranteed by MLS GRID, and that the use of the MLS GRID Data may be subject to an end user license agreement prescribed by the Member Participant’s applicable MLS if any and as amended from time to time. MLS GRID may, at its discretion, require use of other disclaimers as necessary to protect Member Participant, and/or their MLS from liability.
Based on information submitted to the MLS GRID. All data is obtained from various sources and may not have been verified by broker or MLS GRID. Supplied Open House Information is subject to change without notice. All information should be independently reviewed and verified for accuracy. Properties may or may not be listed by the office/agent presenting the information.
Privacy Policy / DMCA Notice / ADA Accessibility


This site is hosted, designed and copyright
© 1994 - 2026 by
Delta Media Group, Inc. -- Patent Pending --
9401 N Rome Circle | MLS# O6445507
This single family home located at 9401 N Rome Circle, Tampa, FL 33612 is currently listed for sale with an asking price of $463,000. This property was built in 1972 and has 3 bedrooms and 2 full baths with 1820 sq. ft. N Rome Circle is located in the TAMPAS NORTH SIDE COUNTRY CLU subdivision. Search TAMPAS NORTH SIDE COUNTRY CLU real estate on cfrier.floridaexecutiverealty.com today.